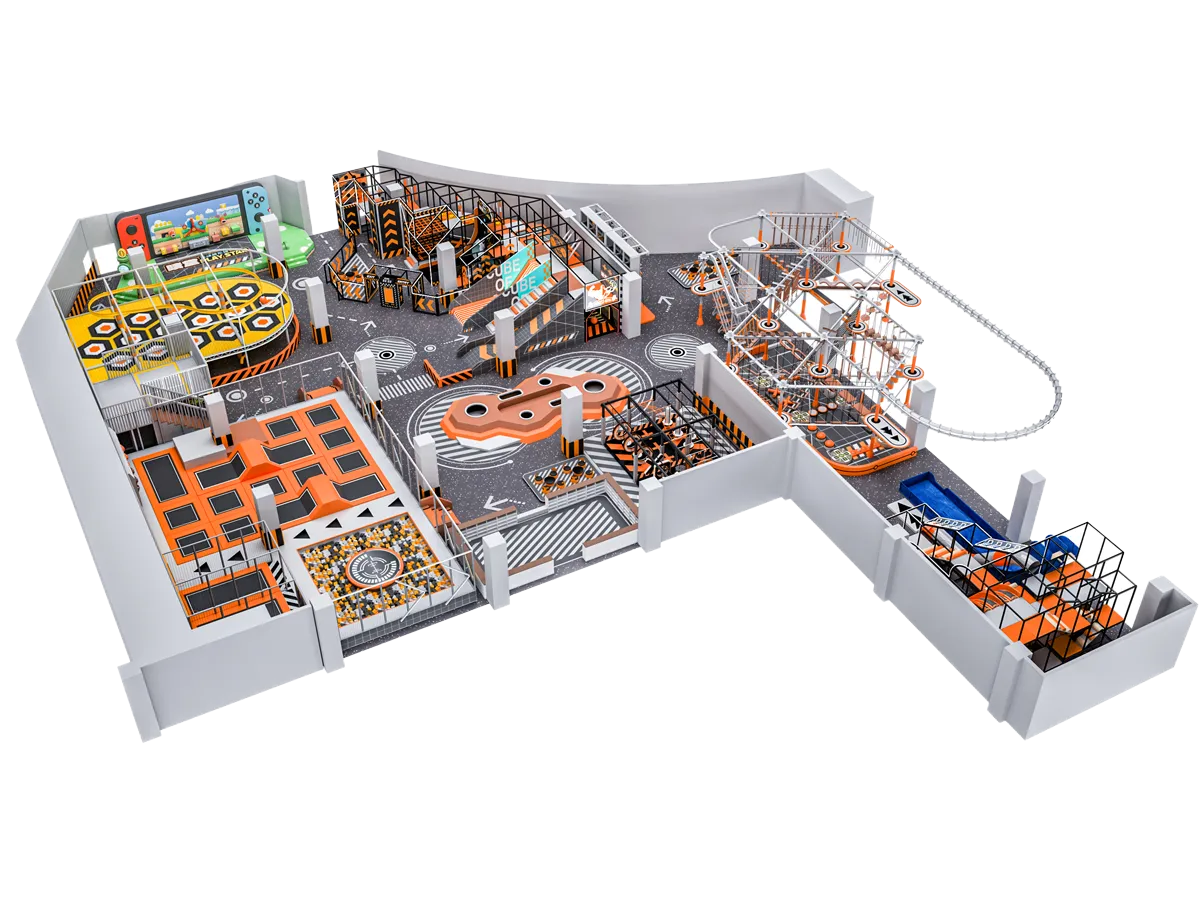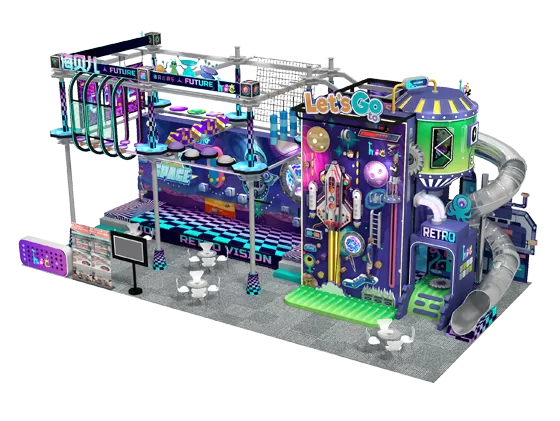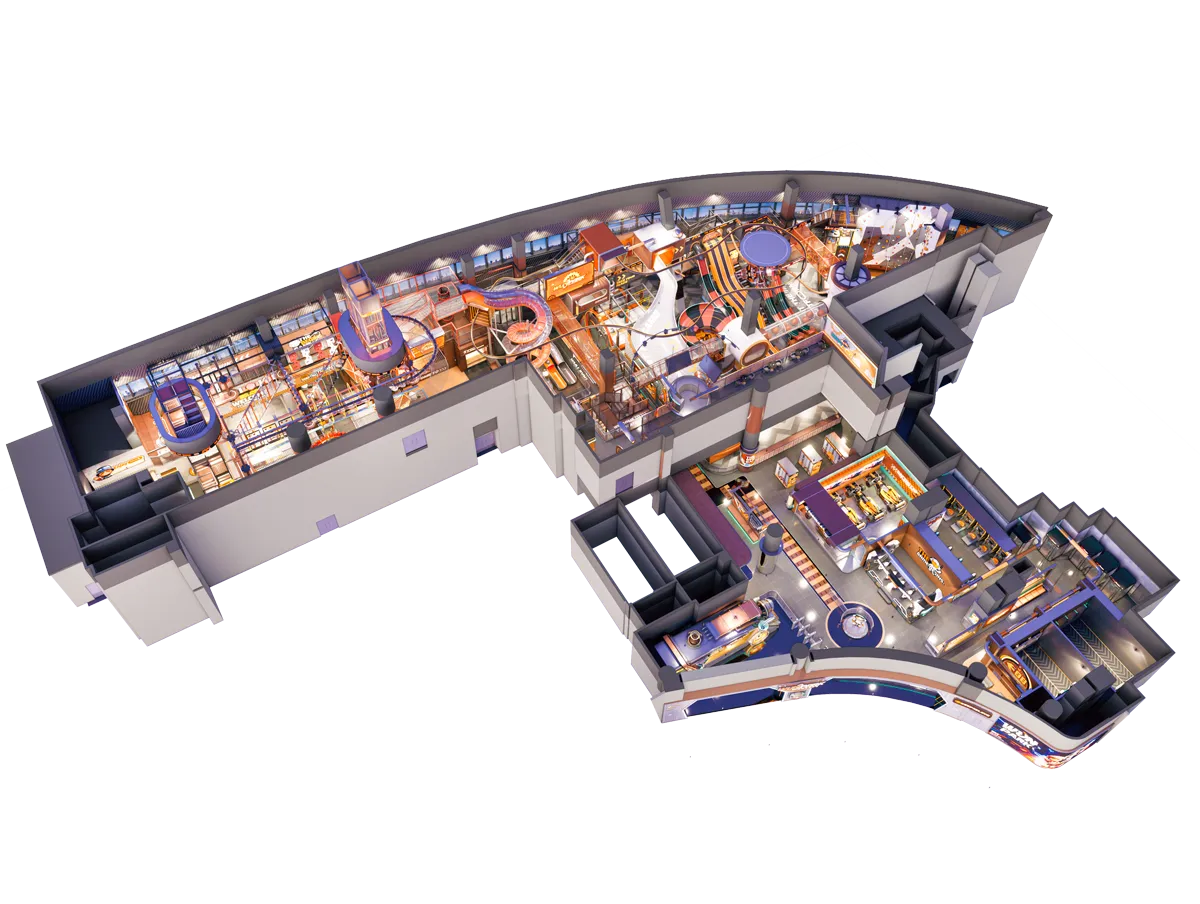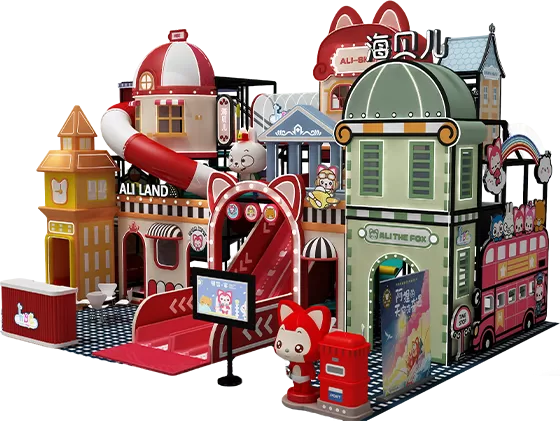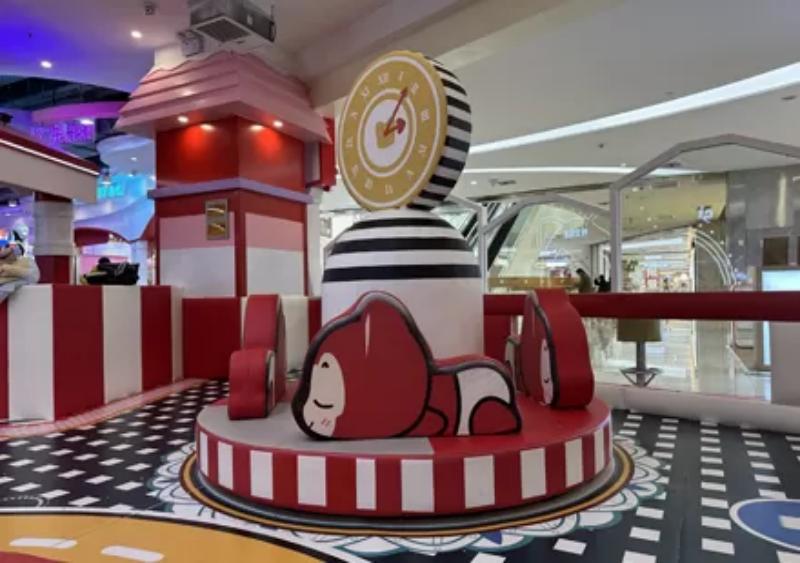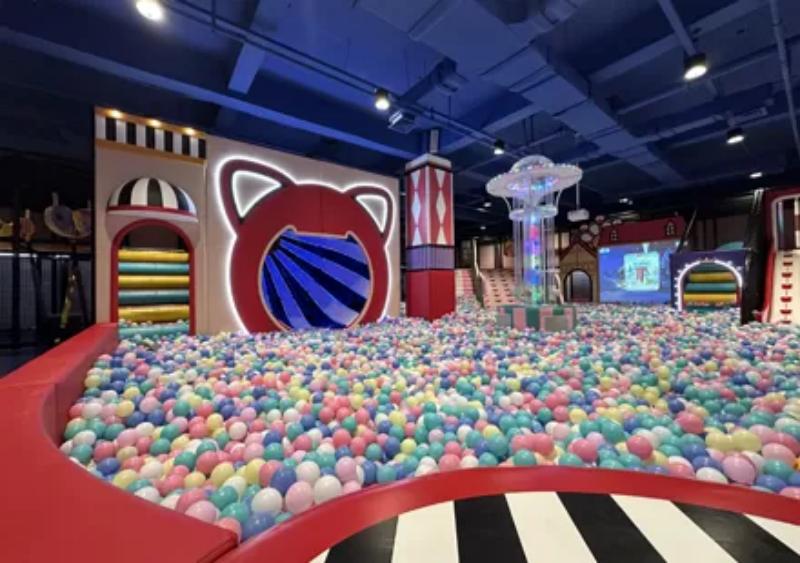

Location: Rizhao City, Shandong Province
Area: 350㎡
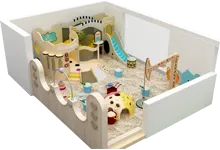
Theme Style: Ocean Fairy Tale Style in Macaron Colors
Turnkey Service: Provided by Haiber (one-stop delivery from design → production → installation)
Implementation Cycle: Shipped on 25th August 2025 → Installed on 9th October 2025 → Now officially operational
Playground Highlights: Turning Undersea Realm into Kids' Play Paradise
Immersive Scenario: Shell-shaped ball pit, coral-patterned soft padding, starfish archway, jellyfish-like installations — it’s like moving an undersea secret realm indoors;
Multi-Functional Zoning:
Ball Pit Interaction Area: Covered with light blue ocean balls, paired with spiral slides + crawl-through tunnels, perfect for kids to chase and play;
Adventure Play Area: Equipped with multi-level climbing frames and small slides, combined with protective railings + soft padding, balancing safety and fun;
Dollhouse Experience Area: A warm layout in light purple and light blue, plus built-in round lights, serving as a "mini social corner" for young toddlers;
Thoughtful Details: From the height of protective railings to the density of floor padding, all meet children’s activity safety standards. Meanwhile, macaron color schemes + ocean decorations make the space both comforting and full of exploration appeal.
From the initial space planning (led by designer Liu Ying), to production schedule control (shipped on time on 25th August), and precise on-site installation (completed smoothly on 9th October), Haiber’s integrated service achieves "1:1 realization of design effects", making the transition from blueprint to real scene efficient and seamless.

 15152168445
 info@haiberplay.com
 11th floor, Building A, Wanda Plaza, Tongzhou District, Beijing, China
 English
  français
  Deutsch
  Español
  italiano
  русский
  português
  العربية
  Türkçe
  Jawa
Jawa