2200 ㎡ Large‑Scale Indoor Kids Playground|One‑Stop Fully‑customized Family Play Space Solution
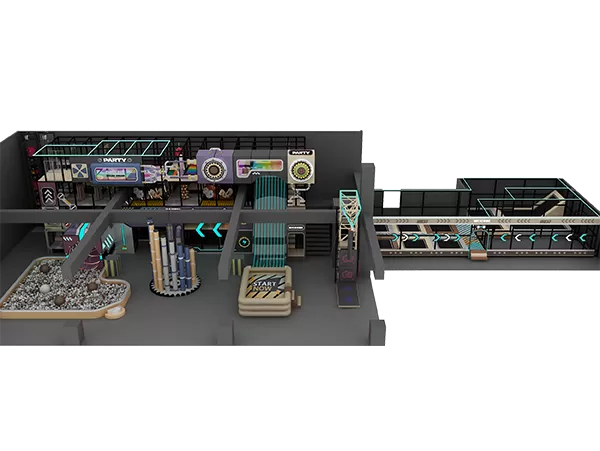
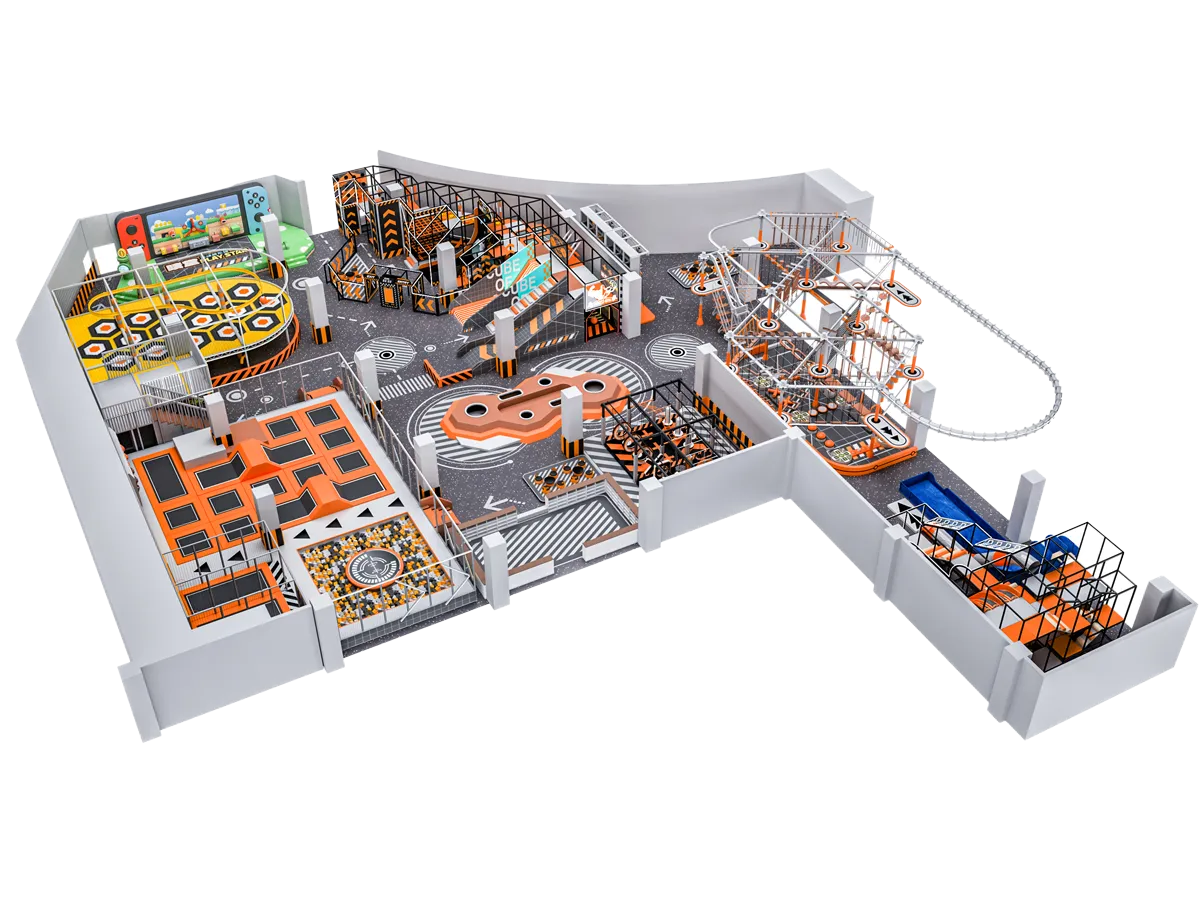
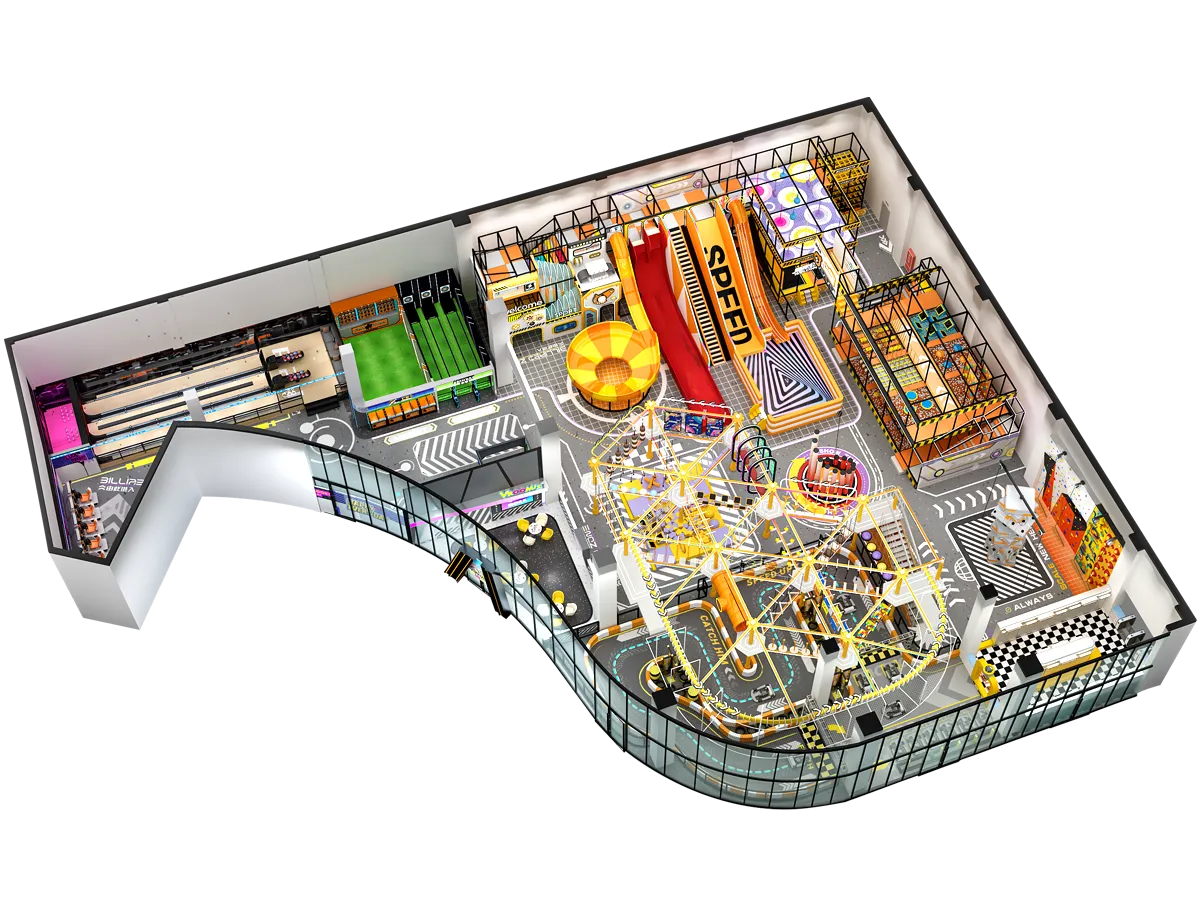
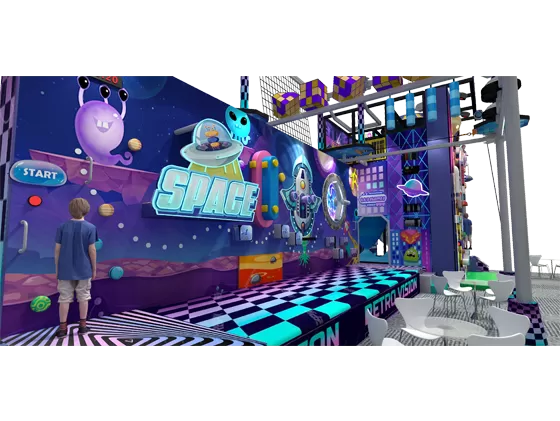
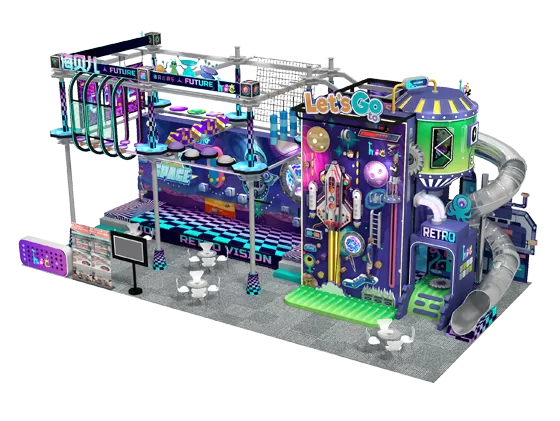
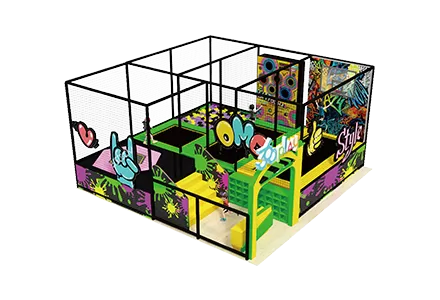
This is a 2200 square‑meter large‑scale comprehensive indoor children’s playground, designed with a trendy cyber‑monster sci‑fi theme. The multi‑level space integrates high‑altitude challenge courses, multi‑level labyrinth soft play structure, multi‑style slides, rope‑net obstacle courses, role‑play villages, soft play facilities and interactive game zones. It creates an immersive family‑oriented play destination specially built for shopping malls, commercial complexes and cultural‑tourism businesses.
Designed for kids aged 1‑12, the playground caters to multi‑age groups. It offers safe soft‑play zones for toddlers as well as challenging play items for older children. Covering wide age ranges helps boost site revenue and strengthen customer stickiness.
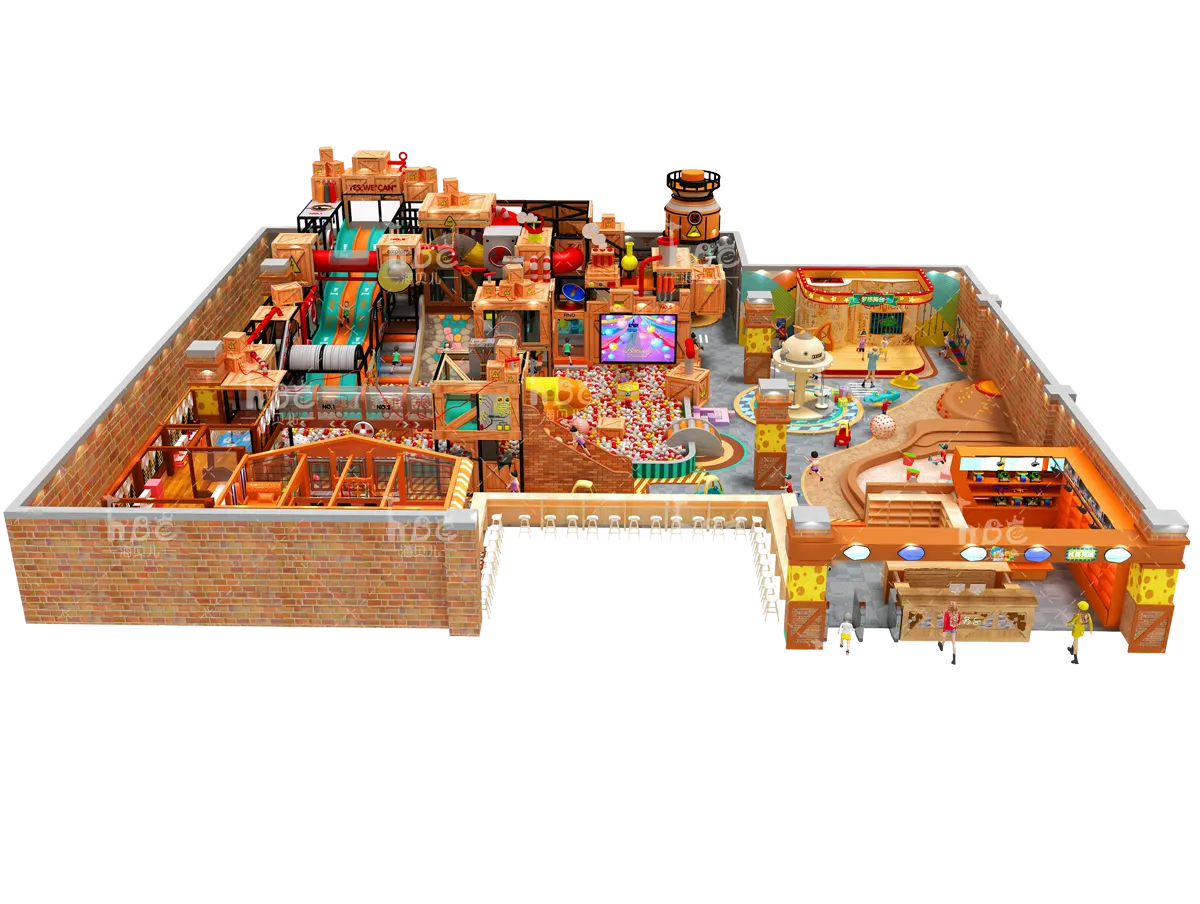
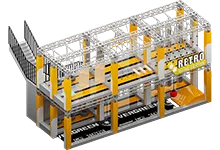
The 2200㎡ spacious layout maximizes design flexibility. Instead of a flat‑plane arrangement, we adopt a vertical multi‑layer layout to make full use of ceiling height. Play zones are densely arranged without overcrowding. Entrances & exits, parent lounge areas, role‑play sections, storage and walkways are well‑planned. Both play experience, safety evacuation and commercial operation requirements are fully considered, perfectly fitting large‑floor‑plan mall venues.
Theme & Spatial Layout
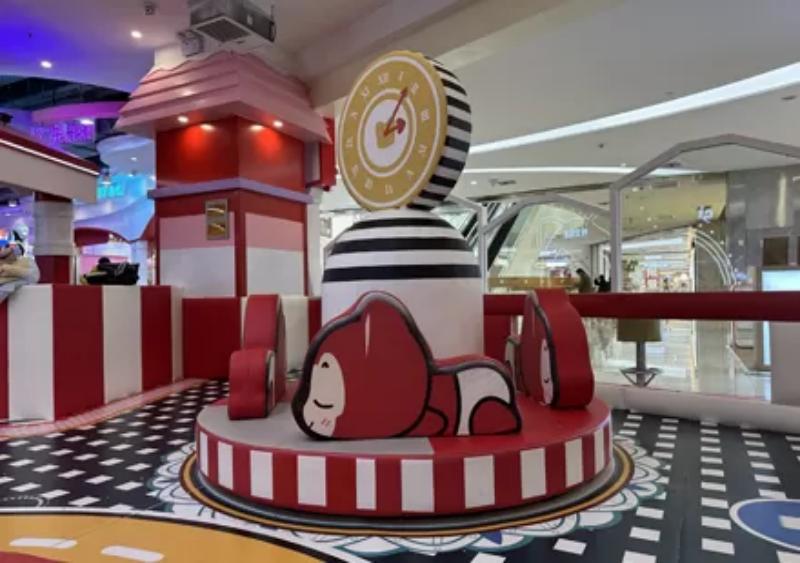
The playground features a fashionable sci‑fi monster aesthetic with a high‑saturation orange‑purple‑blue color scheme. The eye‑catching visual effect helps attract family customers inside shopping malls. The space is decorated with monster IP figures, circular sci‑fi installations, cyber‑style towers and cartoon mechanical elements.
No off‑the‑shelf modular copying. All designs are fully customized. Theme style, color palette and equipment layout can be adjusted according to your local market positioning, CAD drawings, site ceiling height, beam‑column positions and fire‑safety regulations.
The whole site is divided into well‑connected functional zones with independent features:
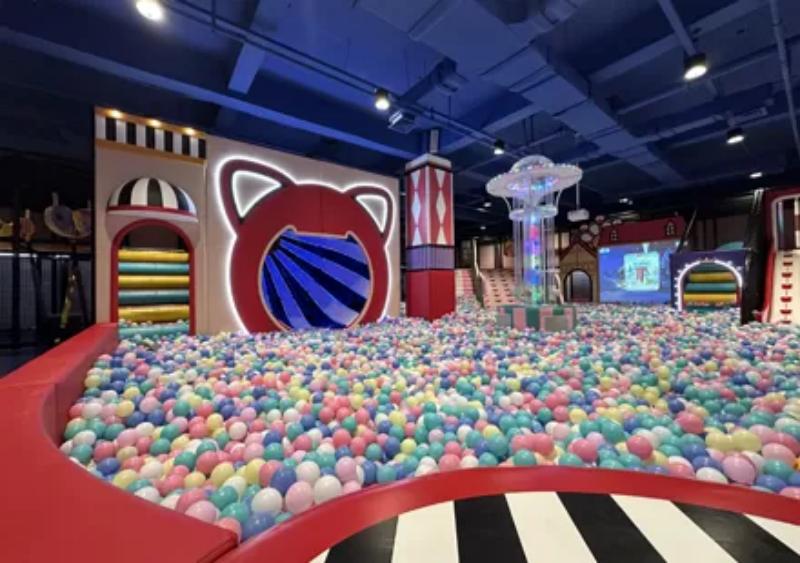
Core Soft Play Main ZoneThe central area consists of a multi‑story labyrinth steel frame, equipped with spiral slides, wave slides, straight combo slides, ball pit, crawling obstacles, soft barriers, rope‑net passages and high‑rise towers. Children can climb, crawl, jump, slide and go through various challenges. All sharp corners are wrapped with high‑resilience eco‑friendly soft padding to meet international play‑safety standards.
High‑altitude & Ninja Challenge ZoneSteel‑framed high‑level courses with multi‑layer walkways, rope‑net traversing and obstacle challenges. Targeted at older kids, this section helps develop children’s courage and physical coordination. It creates competitive advantages over ordinary small playgrounds, solving the pain point that most play centers only suit toddlers.
Role‑play Mini TownA complete role‑play block on the right side of the site, including simulated phone booths, supermarket shelves, pretend‑play houses and rotary attractions. The mini‑city scene encourages kids to engage in social interaction and imaginative games for younger children, greatly extending average visiting time.
Reception & Parent Rest AreaWide parent viewing & resting space at the front of the playground, facing directly to main play zones. Guardians can watch their kids conveniently while seated. Spaces for reception desk, cash register and storage are reserved, fully matching real‑world commercial operation scenarios.
Our Advantages: One‑Stop Custom Service
✅ Deep Customization, No Standard Modular Copy‑PasteWe reject pre‑fabricated standard sets. Layout planning is completed based on your CAD files, actual ceiling height, beam‑column structure and fire‑safety requirements. Theme, colors and equipment proportions are fully adjustable. Alternatives including Chinese‑style, ocean, space, macaron and other themes are available to match diverse commercial positioning.
✅ All‑in‑one Play Equipment SupplyFor 2200㎡ large‑size projects, we deliver full‑range facilities in one package: soft play structures, varied slides, rope‑net parks, high‑altitude obstacle courses, ninja courses, climbing walls, interactive projection games, role‑play town, trampoline units and more. No need to coordinate multiple suppliers. Our service covers concept design, production, packaging and on‑site installation & commissioning, saving you communication costs.
✅ Commercial‑grade Safety ComplianceWe adopt eco‑friendly EVA foam padding, high‑strength steel structure and flame‑retardant materials. Our design follows international play‑safety standards, with durable structures for high‑frequency commercial operation. Fire‑escape routes and safety distances are considered in the layout phase. Complete technical documents are provided for site approval and inspection.
✅ Profit‑oriented Spatial Planning for BusinessThe 2200㎡ layout balances play experience and commercial logic. Customer flow routes, parent waiting zones and secondary‑consumption spots are reasonably reserved. Age‑segmented zones expand target customer groups and improve revisit rate. The whole solution adapts to high‑traffic, long‑hour operation in shopping malls.
Suitable Application Scenarios
‑ Main‑store family attractions for large‑scale shopping malls & commercial complexes‑ Urban cultural‑tourism & family‑entertainment complexes‑ Renovation & upgrade projects for supermarkets
We use cookies to optimise and personalise your experience, but you can choose to opt out of non-essential cookies.
To find out more, read our Privacy Policy