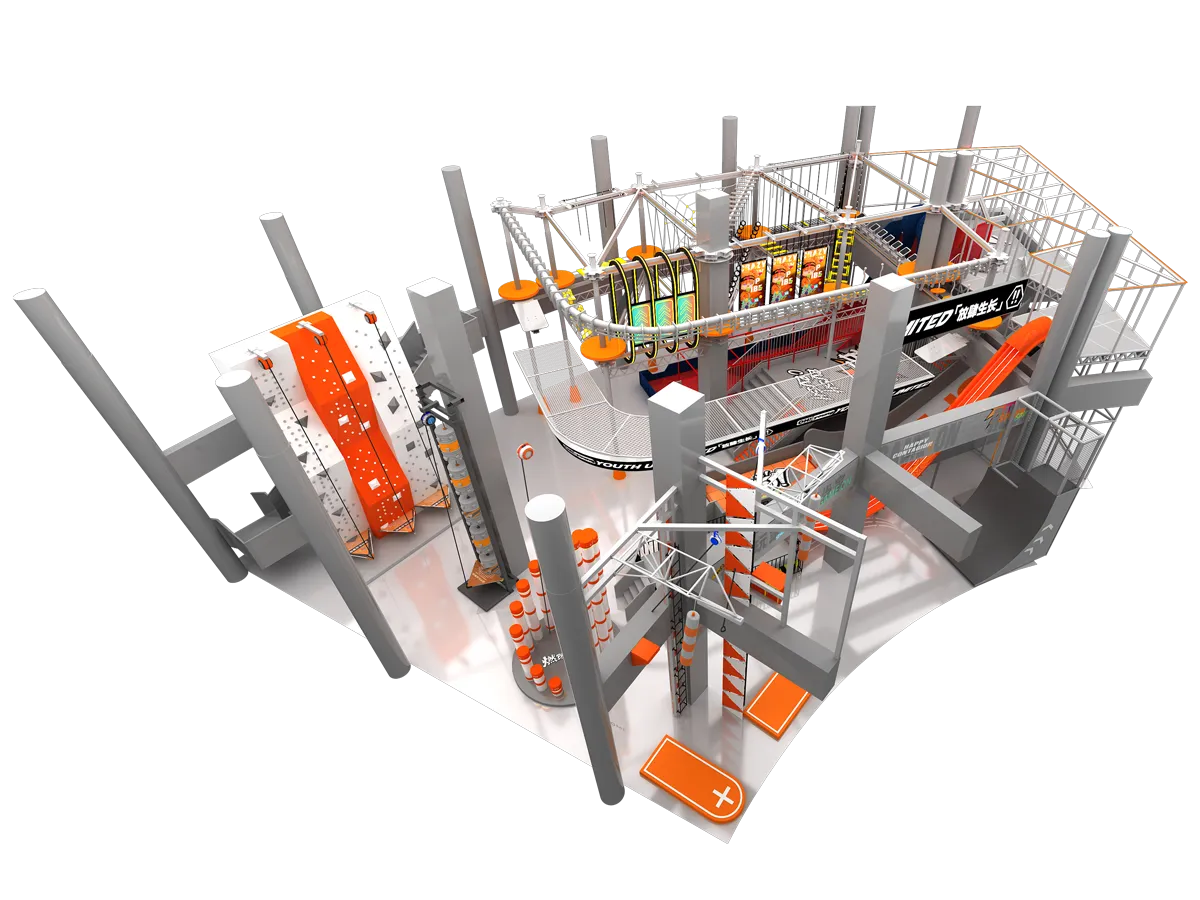
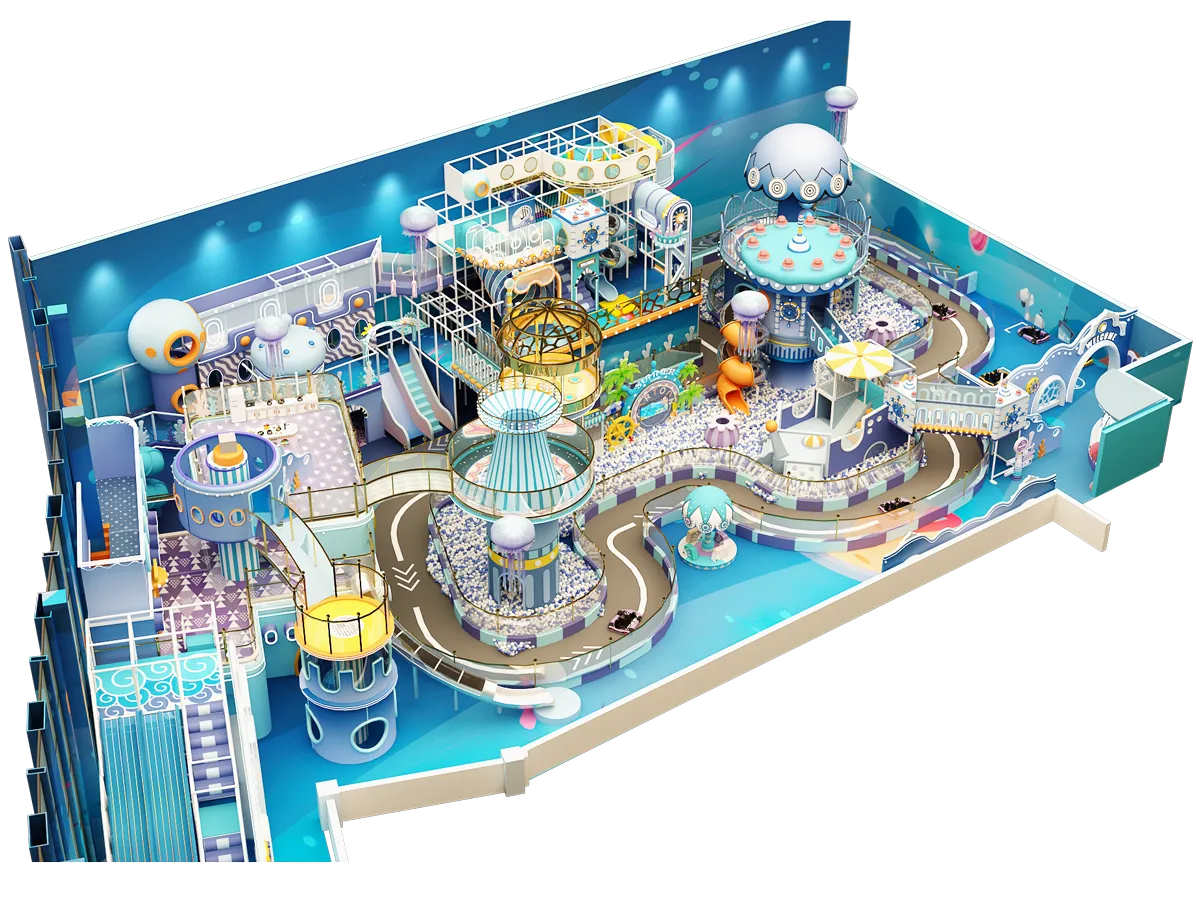
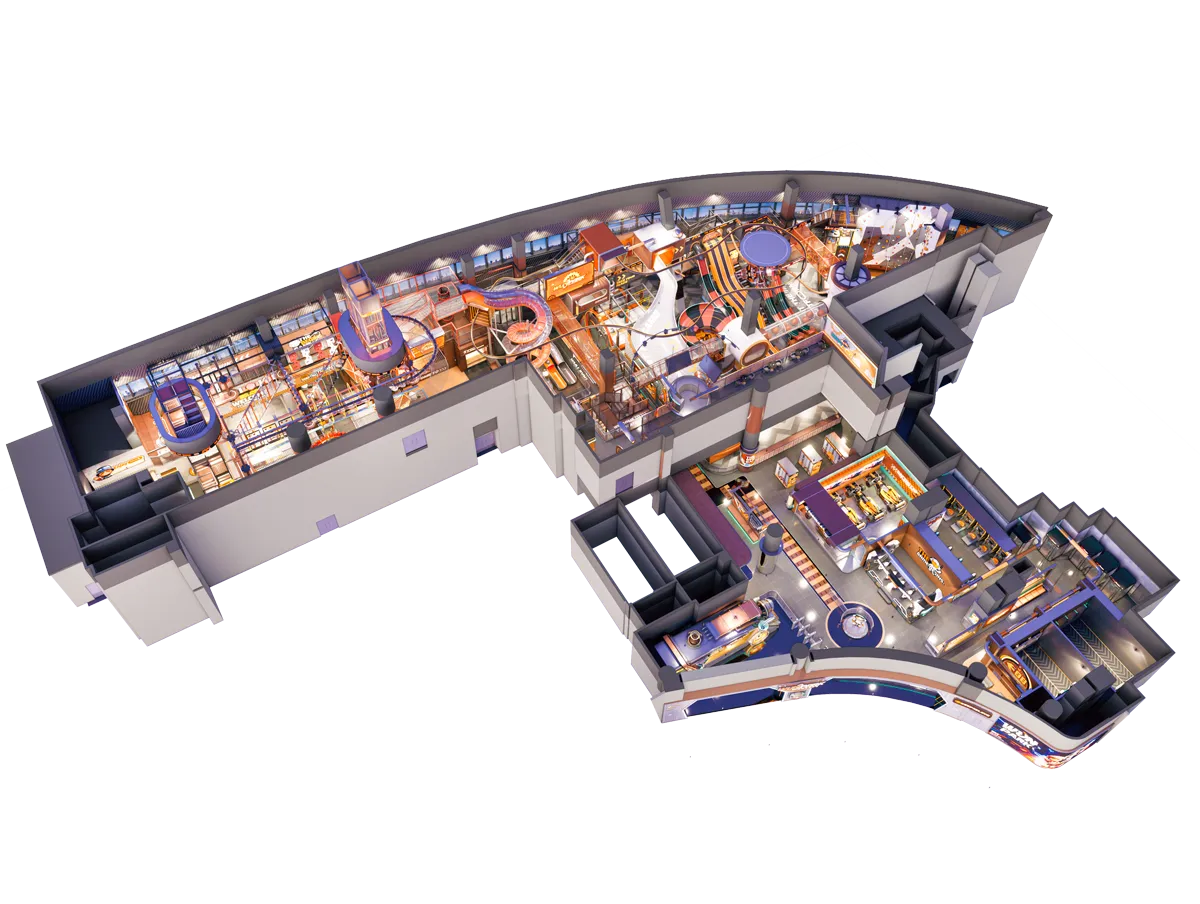
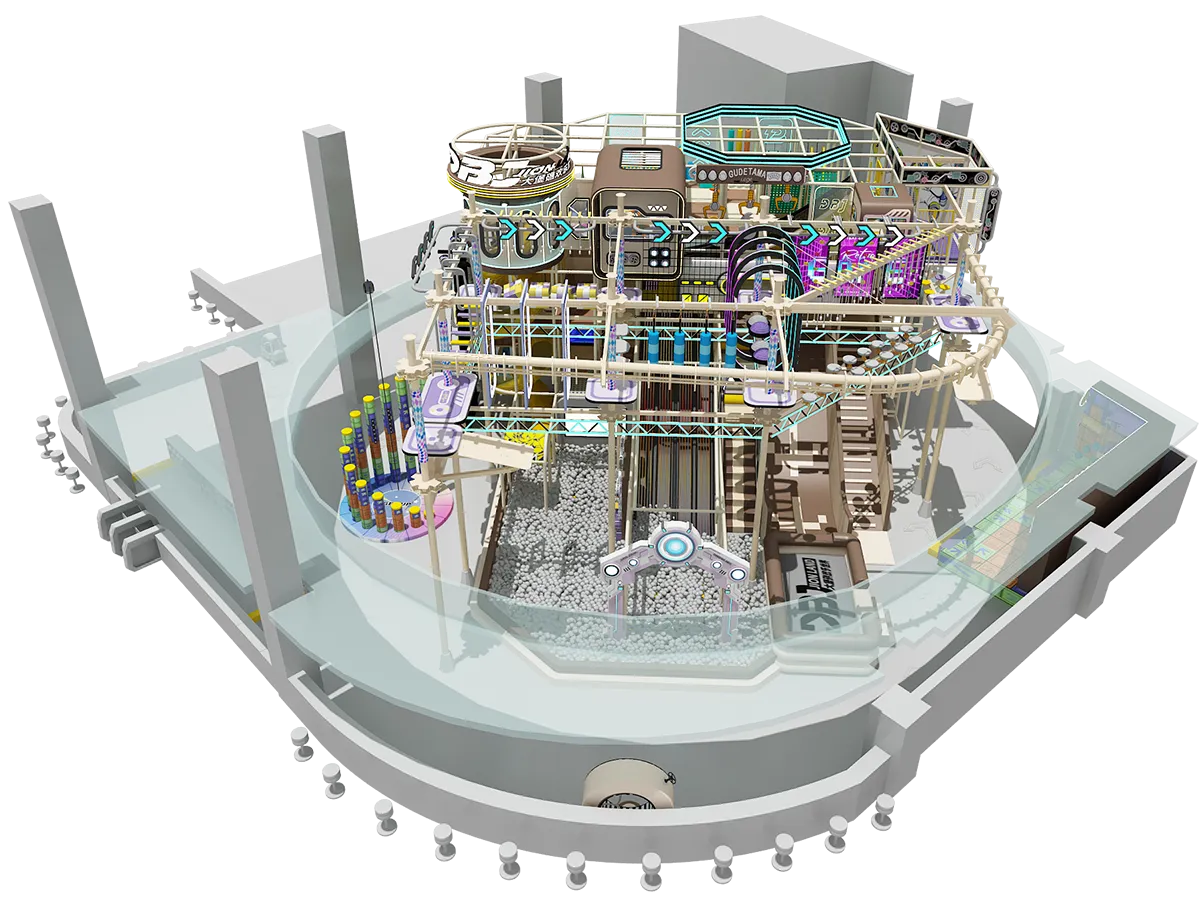
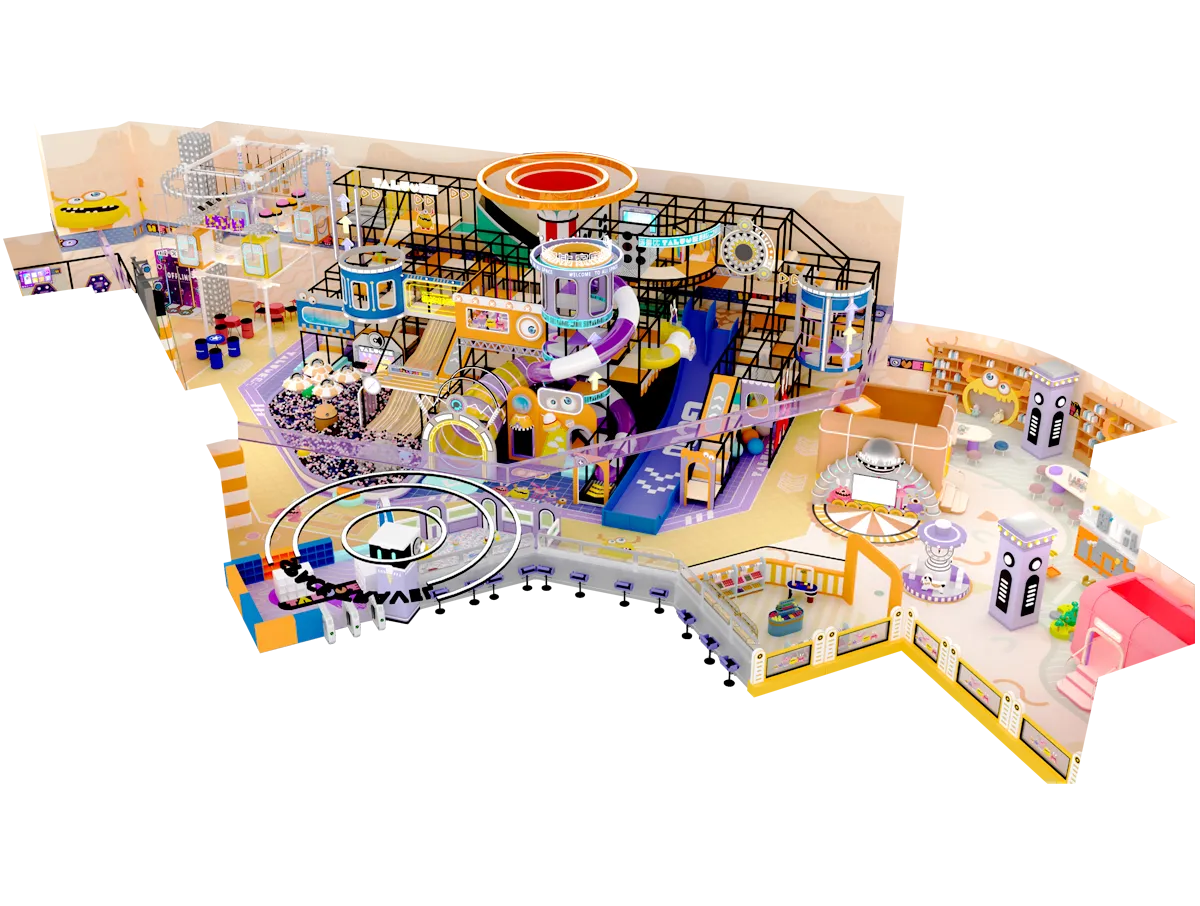
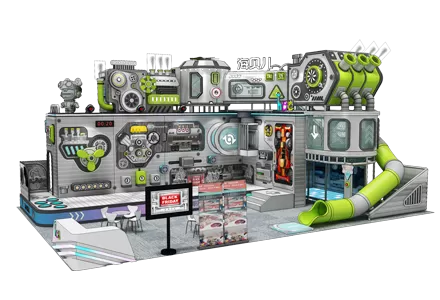
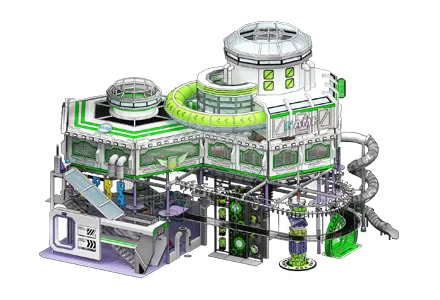
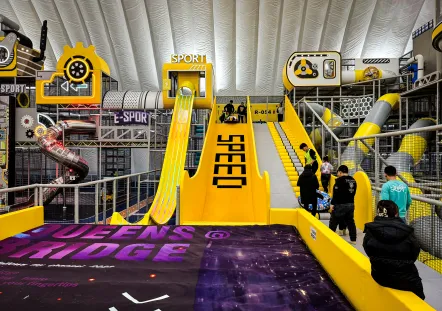
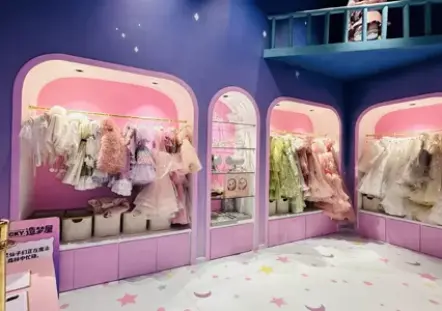
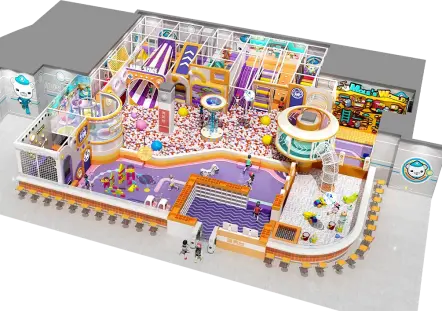
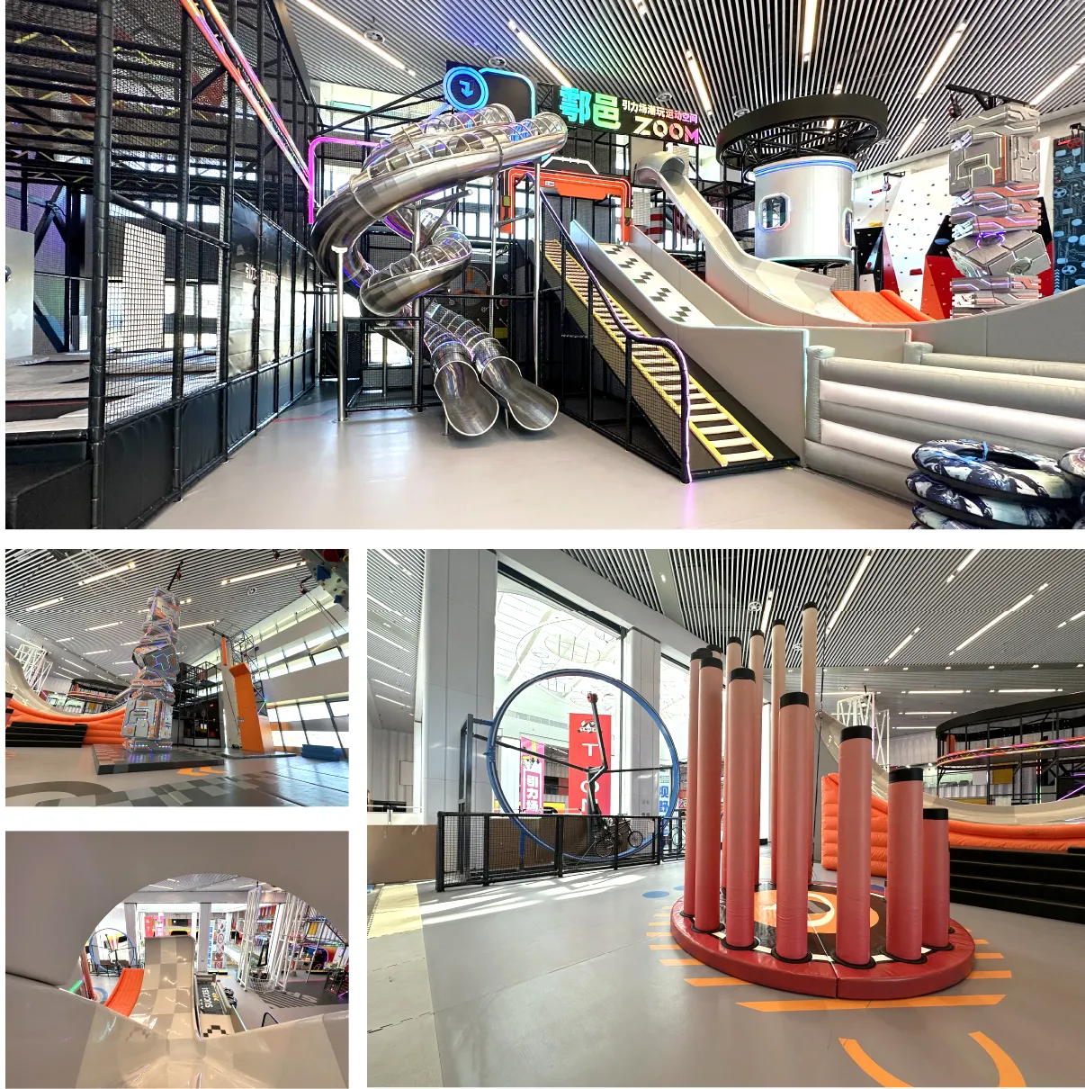
This completed indoor adventure play complex spans 780 square meters (8395.84 sq.ft), delivering a futuristic tech‑themed entertainment destination with multi‑level challenge courses, spiral tube slides, high‑speed zip‑line tracks, interactive soft‑play zones, climbing structures, bumper punch pillars, trampoline sections and multi‑function slide platforms.
Designed for high‑traffic commercial indoor venues, this project integrates high‑difficulty aerial obstacle courses, thrilling sliding experiences and diversified interactive play modules. The whole space adopts a futuristic cyber‑tech visual language, matched with neon accent lighting, modular metal frame structures, and premium soft‑pack safety systems, perfectly balancing an exciting play experience, strong visual appeal, and strict safety compliance. Every play element is custom‑tailored according to the site’s actual dimensions, building layout and target visitor groups, avoiding standardized off‑the‑shelf solutions.
Initial project planning & feasibility consultancy: site condition analysis, visitor flow assessment, functional zone layout planning, theme positioning and budget suggestion.
In‑depth design & engineering development: custom concept rendering, 3D spatial layout optimization, CAD detailed construction drawings, structural safety calculation, material selection and compliance verification against international play‑safety standards.
Production & quality control: precise manufacturing of metal structures, soft‑play components, slide systems, rope‑net courses and interactive facilities, strict factory quality inspection before shipment.
On‑site installation & commissioning: professional installation team, on‑site assembly, structural debugging, safety test run and final project hand‑over.


 15152168445
 info@haiberplay.com
 11th floor, Building A, Wanda Plaza, Tongzhou District, Beijing, China
 English
  français
  Deutsch
  Español
  italiano
  русский
  português
  العربية
  Türkçe
  Jawa
Jawa