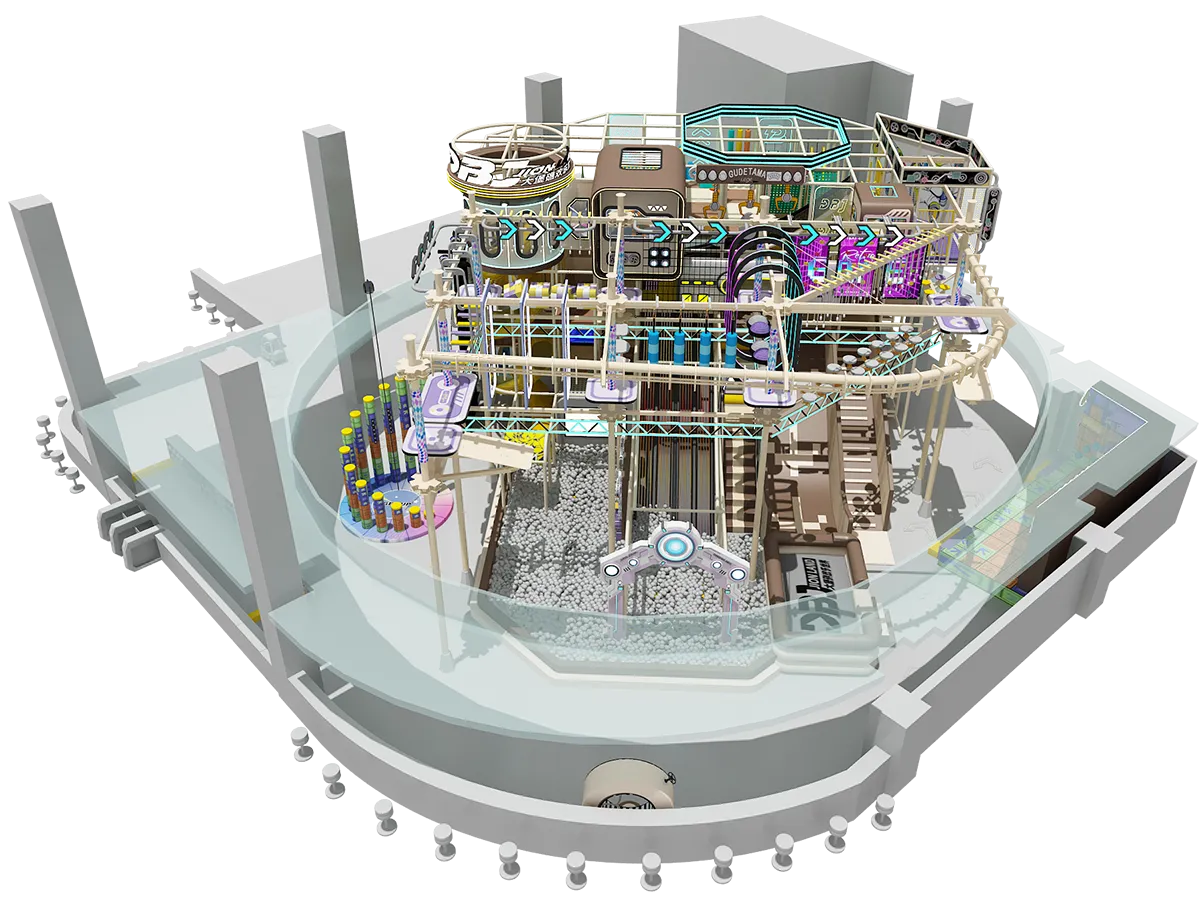
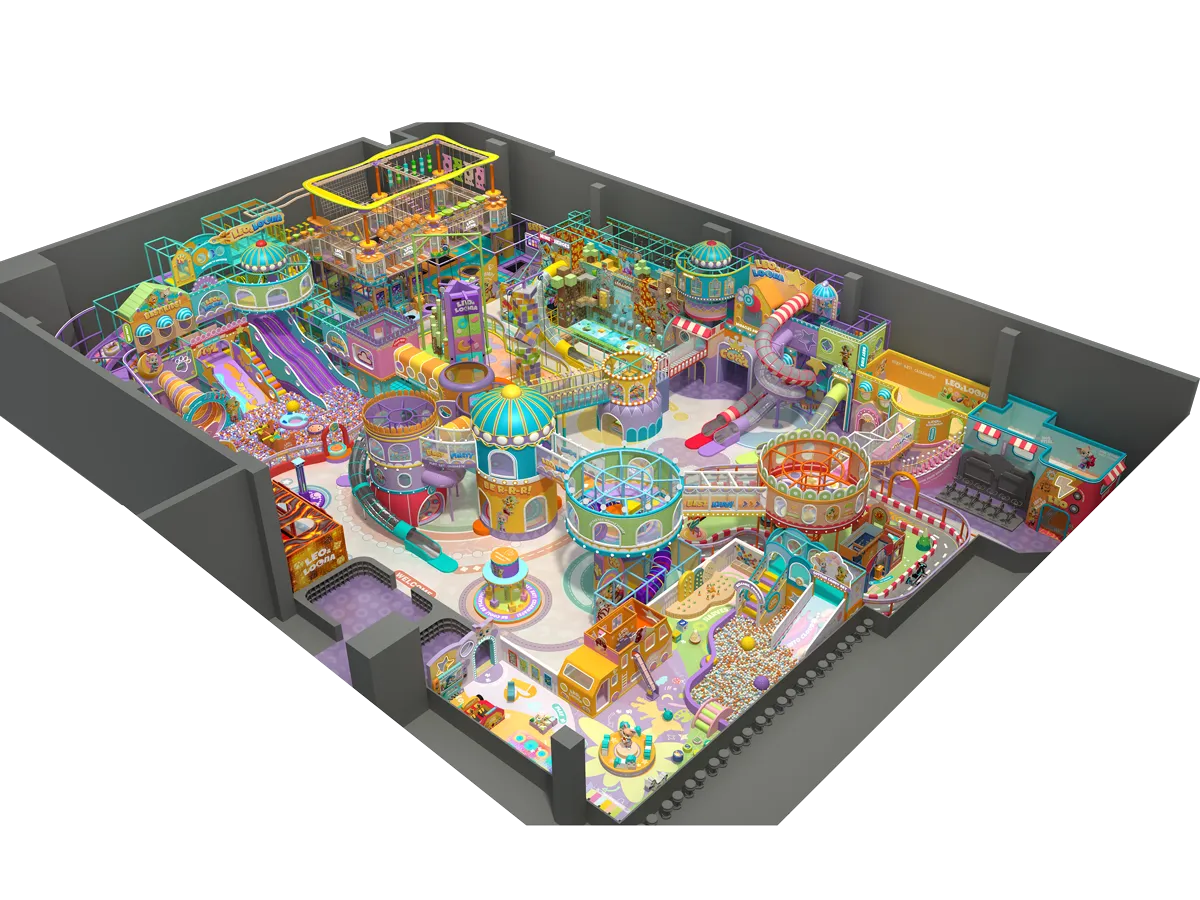
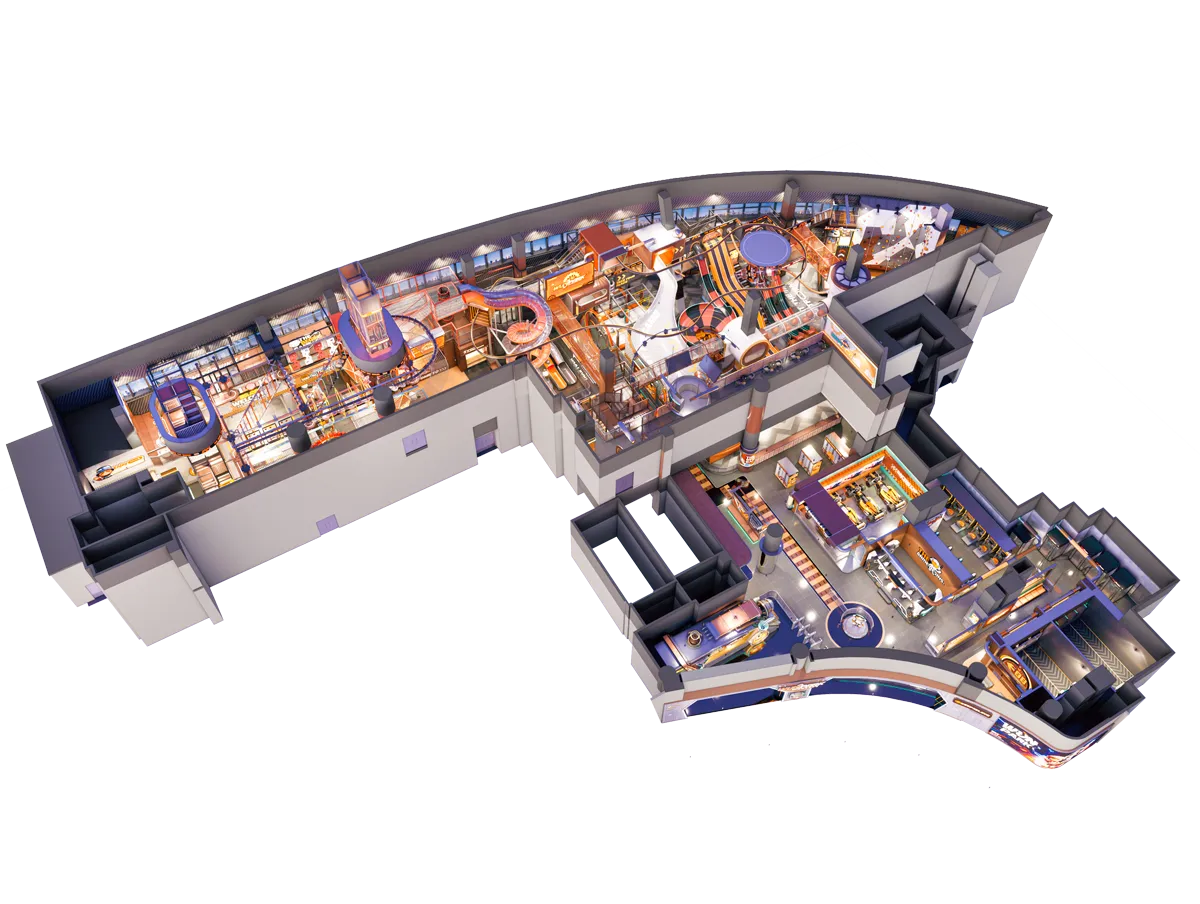
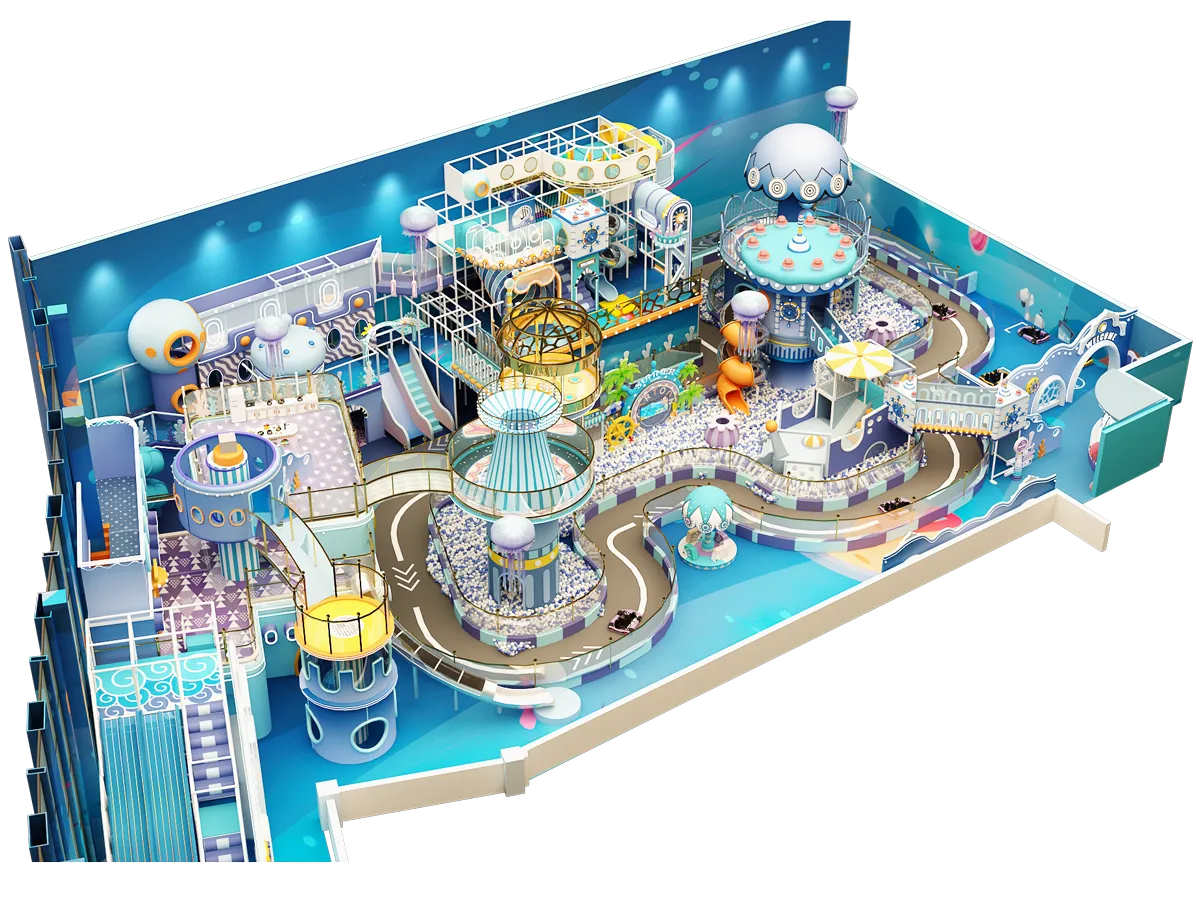
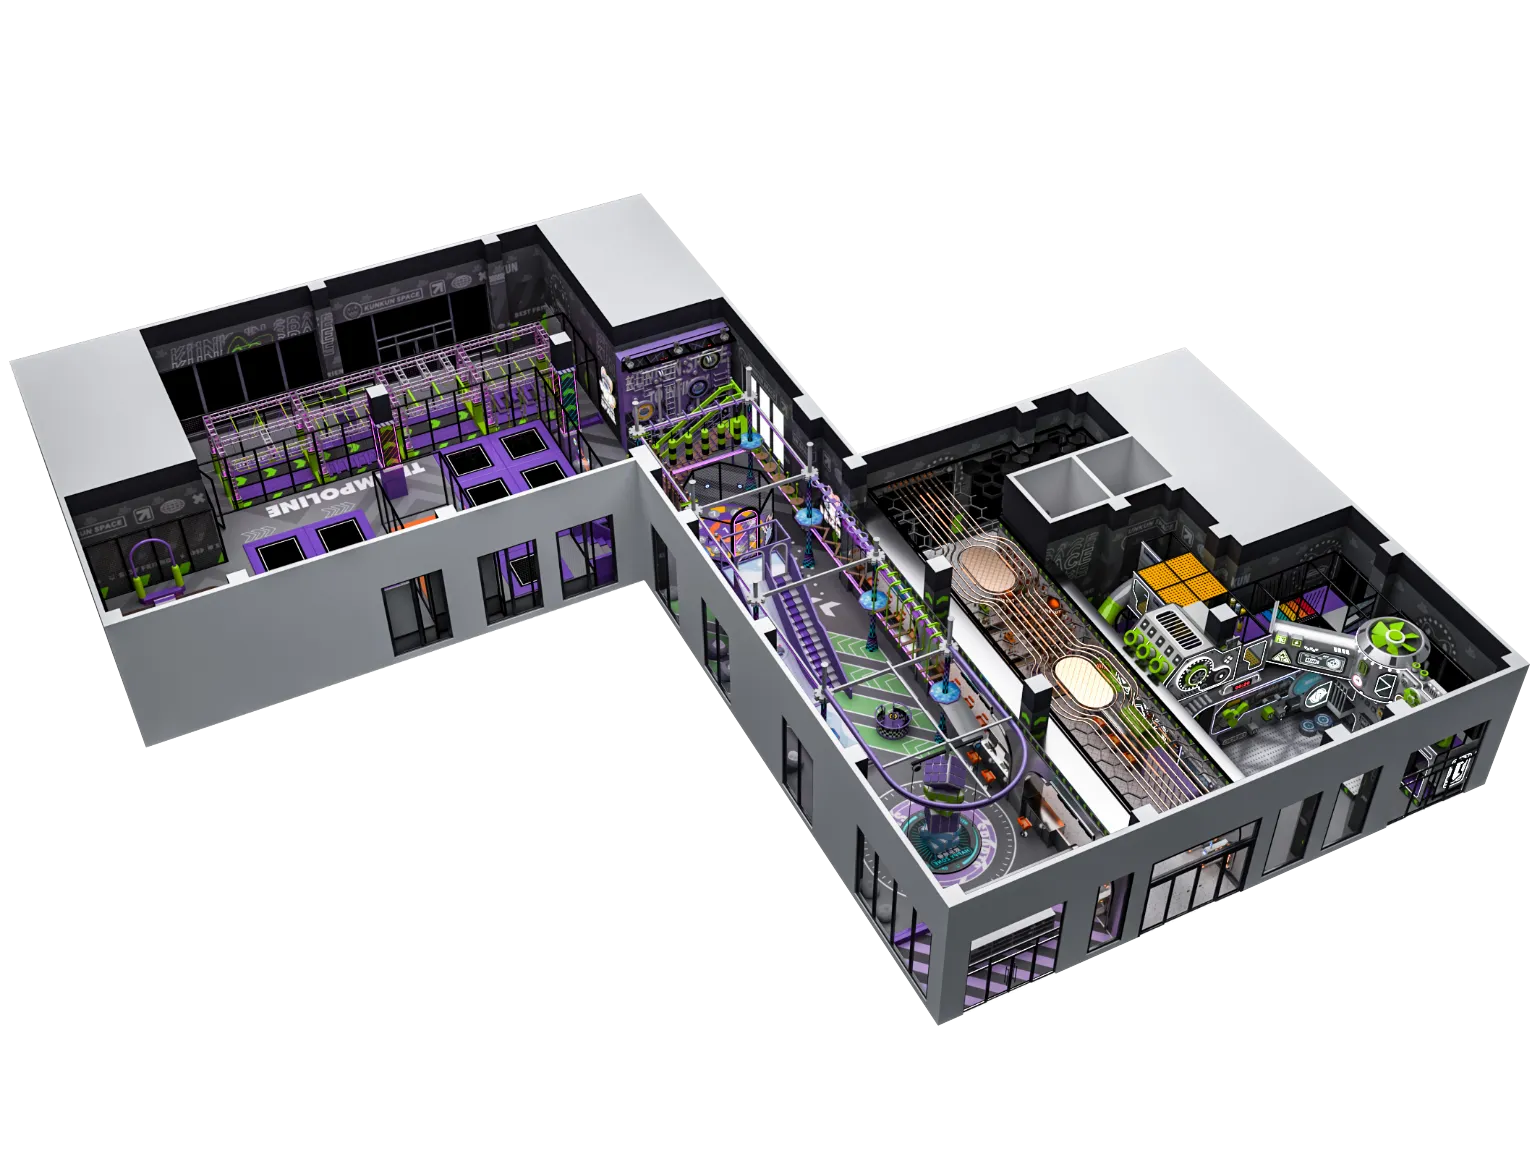
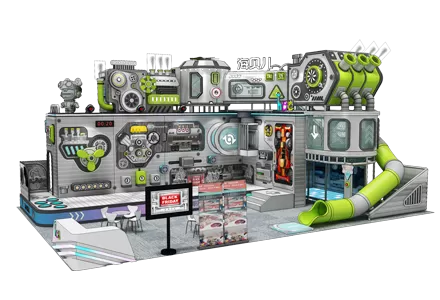
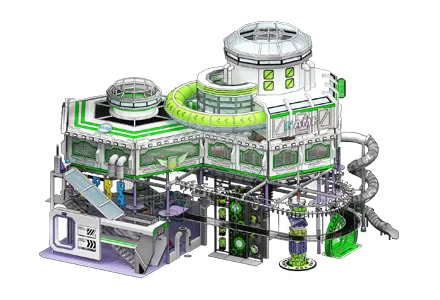
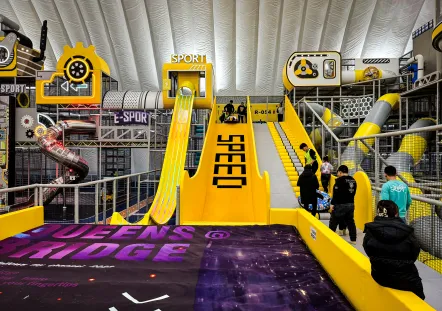
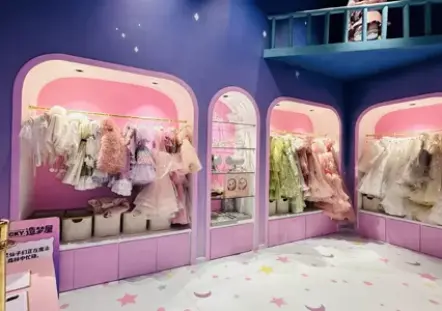
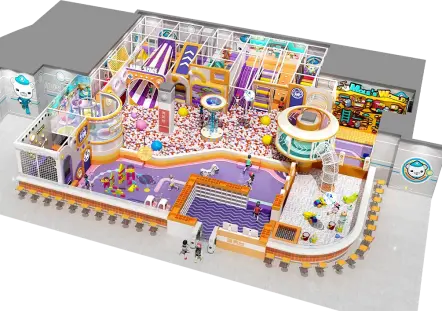
We provide full‑turnkey one‑stop solutions for this large‑size indoor playground project, covering every phase from initial conceptual design, technical drawing development, detailed design, material selection, production manufacturing, on‑site installation, to final project hand‑over. Our professional design team tailors layouts and thematic styling according to your actual site dimensions, site constraints and target customer positioning. Every structural detail strictly complies with international playground safety standards, ensuring structural stability, soft‑wrap safety performance and long‑term commercial durability.
From the first CAD design sketch to complete on‑site build‑up, our team keeps consistent project control throughout the whole workflow. We eliminate the trouble of coordinating multiple separate suppliers for our clients. Whether you require theme customization, functional area optimization, safety specification compliance checks, or on‑site construction supervision, our full‑cycle service supports you in turning your venue vision into a fully functional, ready‑to‑operate indoor play park.
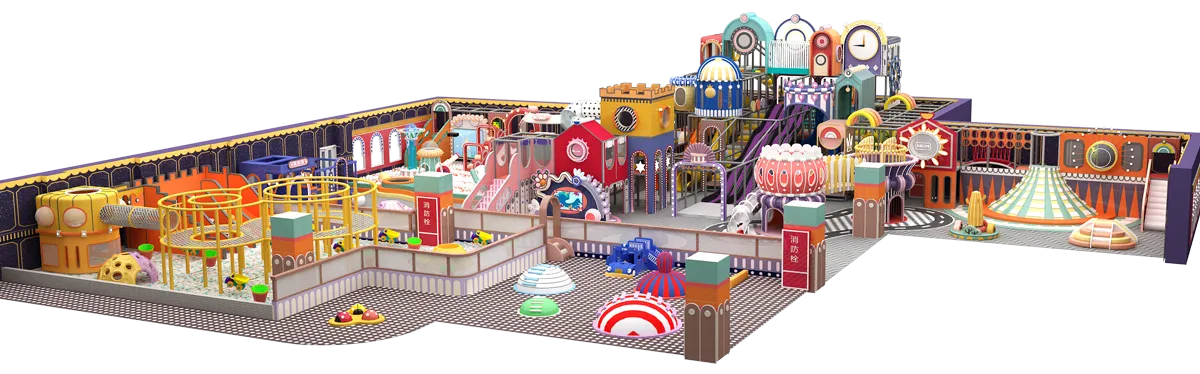
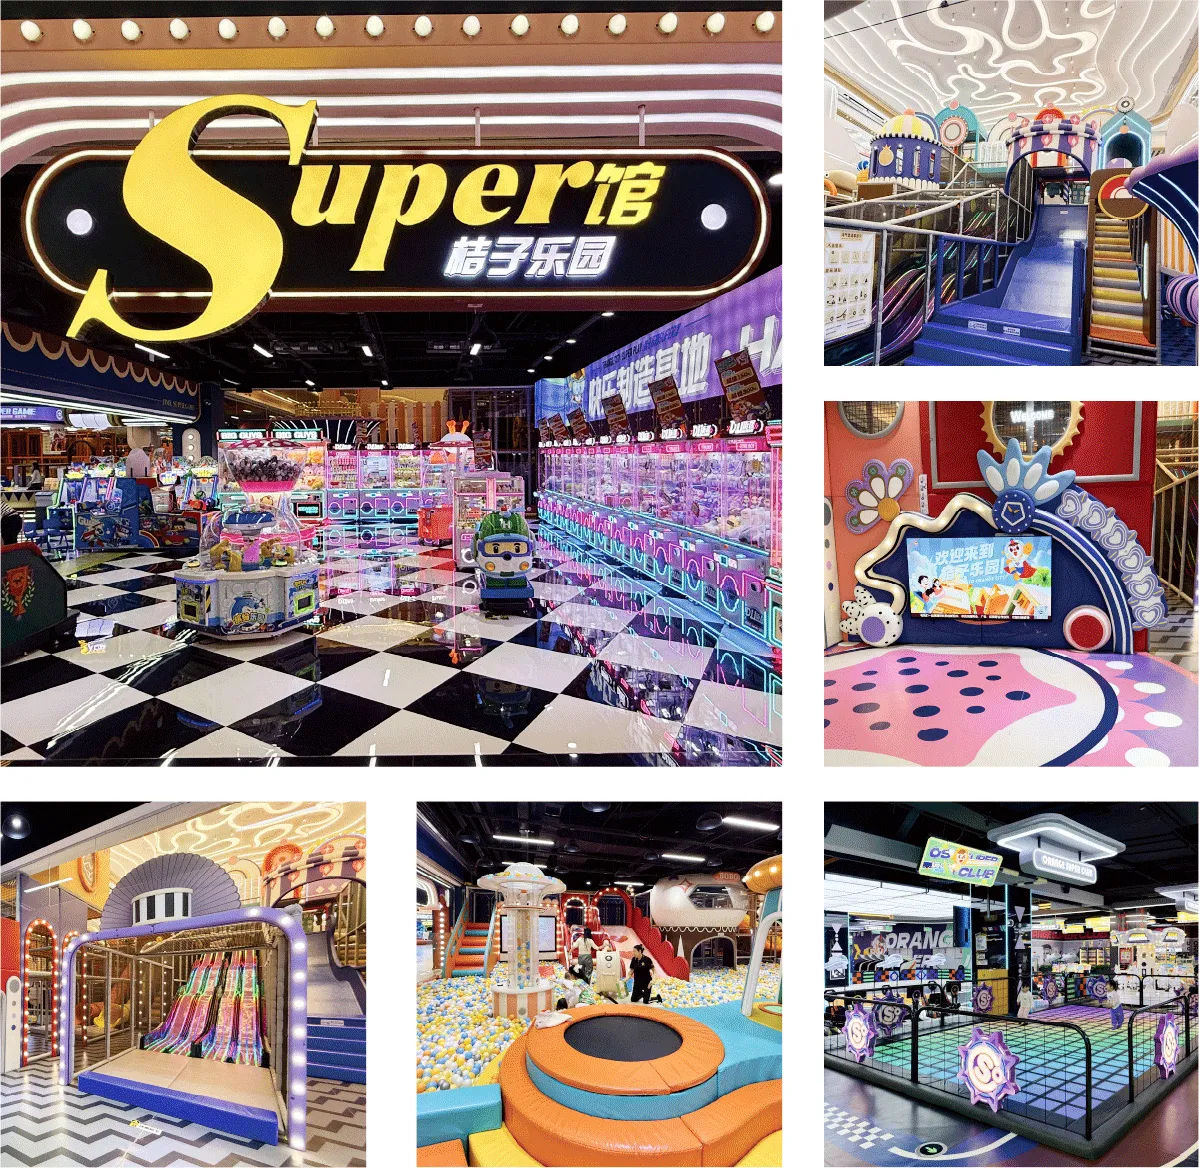
Suited for large‑scale commercial complexes, family entertainment centers and premium indoor family venues, this 3000㎡ custom indoor play solution maximizes space utilization, creates highly photogenic thematic scenes, enriches children’s interactive play experience, and helps venue owners boost customer flow, extend stay‑time and improve overall commercial revenue performance.


 15152168445
 info@haiberplay.com
 11th floor, Building A, Wanda Plaza, Tongzhou District, Beijing, China
 English
  français
  Deutsch
  Español
  italiano
  русский
  português
  العربية
  Türkçe
  Jawa
Jawa