750 SQM (8073 SQ.FT) Full‑Custom Indoor Adventure Park Solution
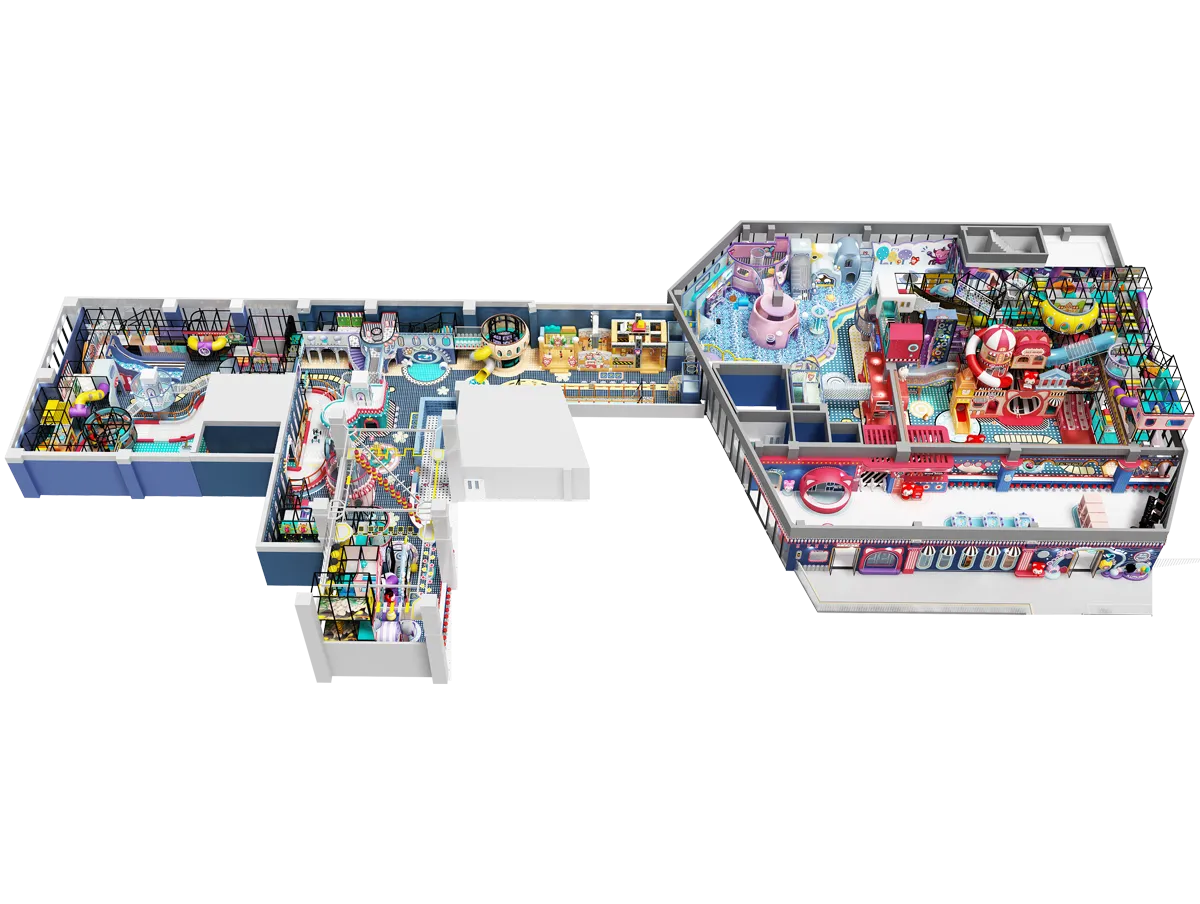
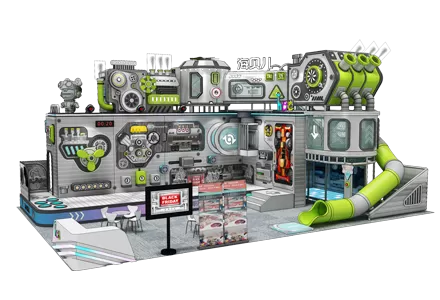
This fully‑tailored indoor entertainment complex is engineered for a 750-square-meter (8073 sq.ft) open‑plan venue, designed for high‑foot‑traffic commercial spaces including shopping malls, family entertainment centers and mixed‑use real‑estate projects. Taking inspiration from retro‑punk futurism, the overall palette blends vibrant purple, lime‑green and metallic grey, with neon accent lighting integrated across structures to deliver immersive visual impact for all age groups, targeting kids aged 3‑16 as well as teen and young‑adult visitors.
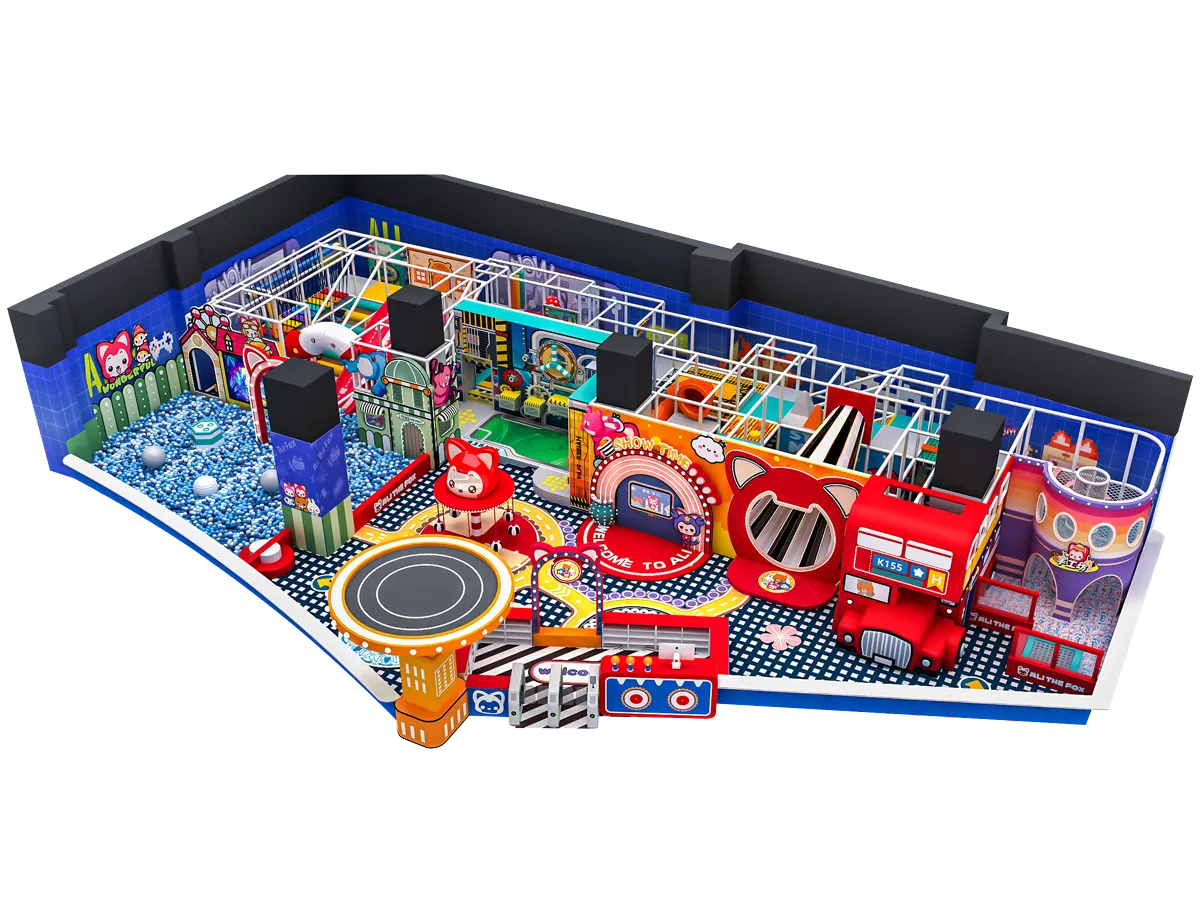
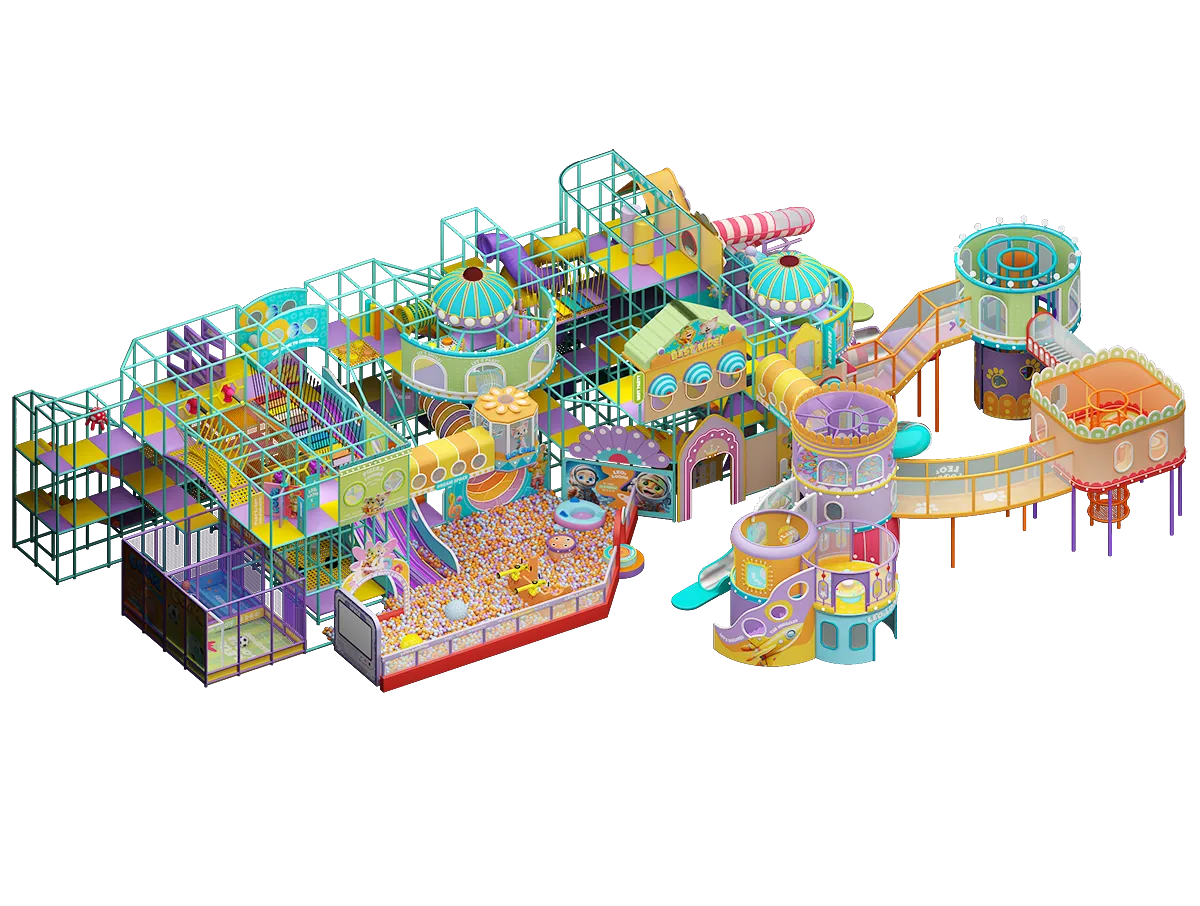
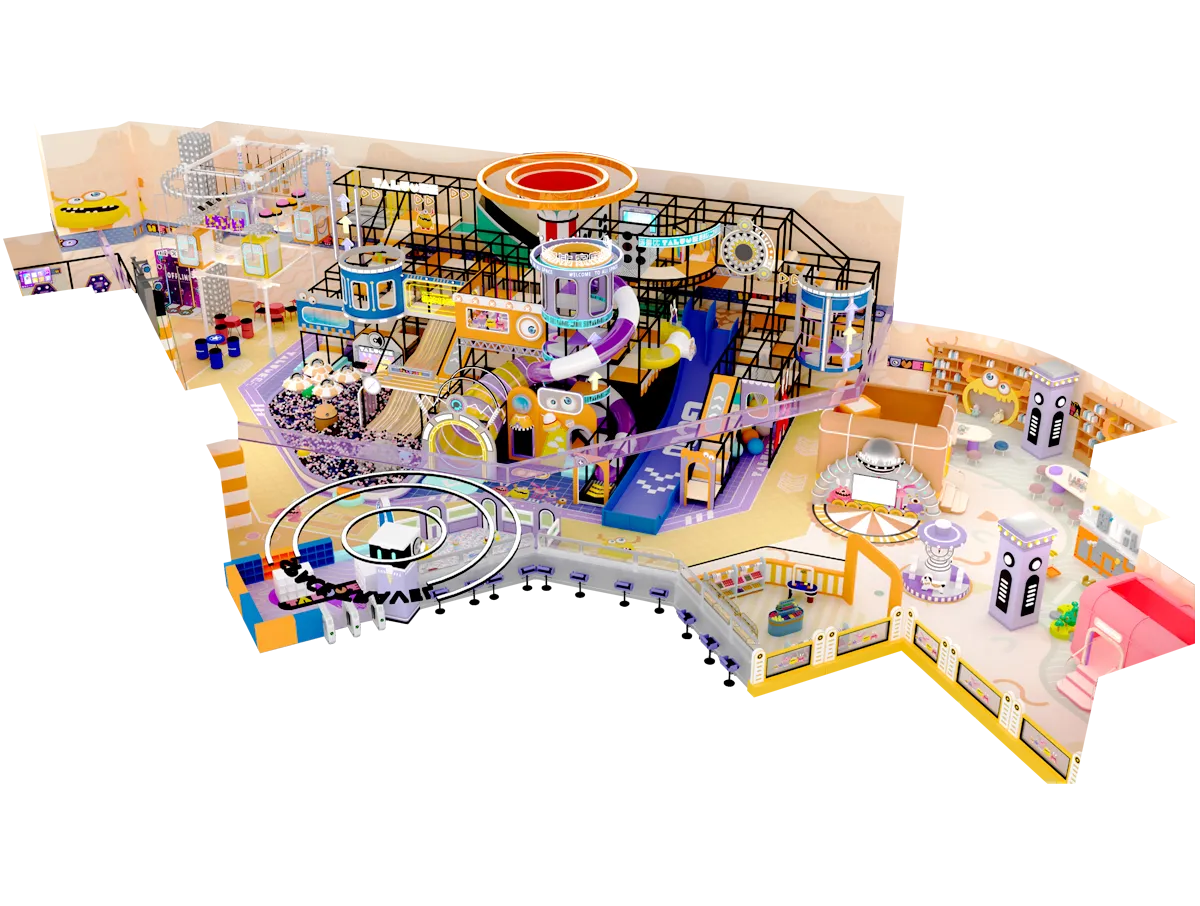
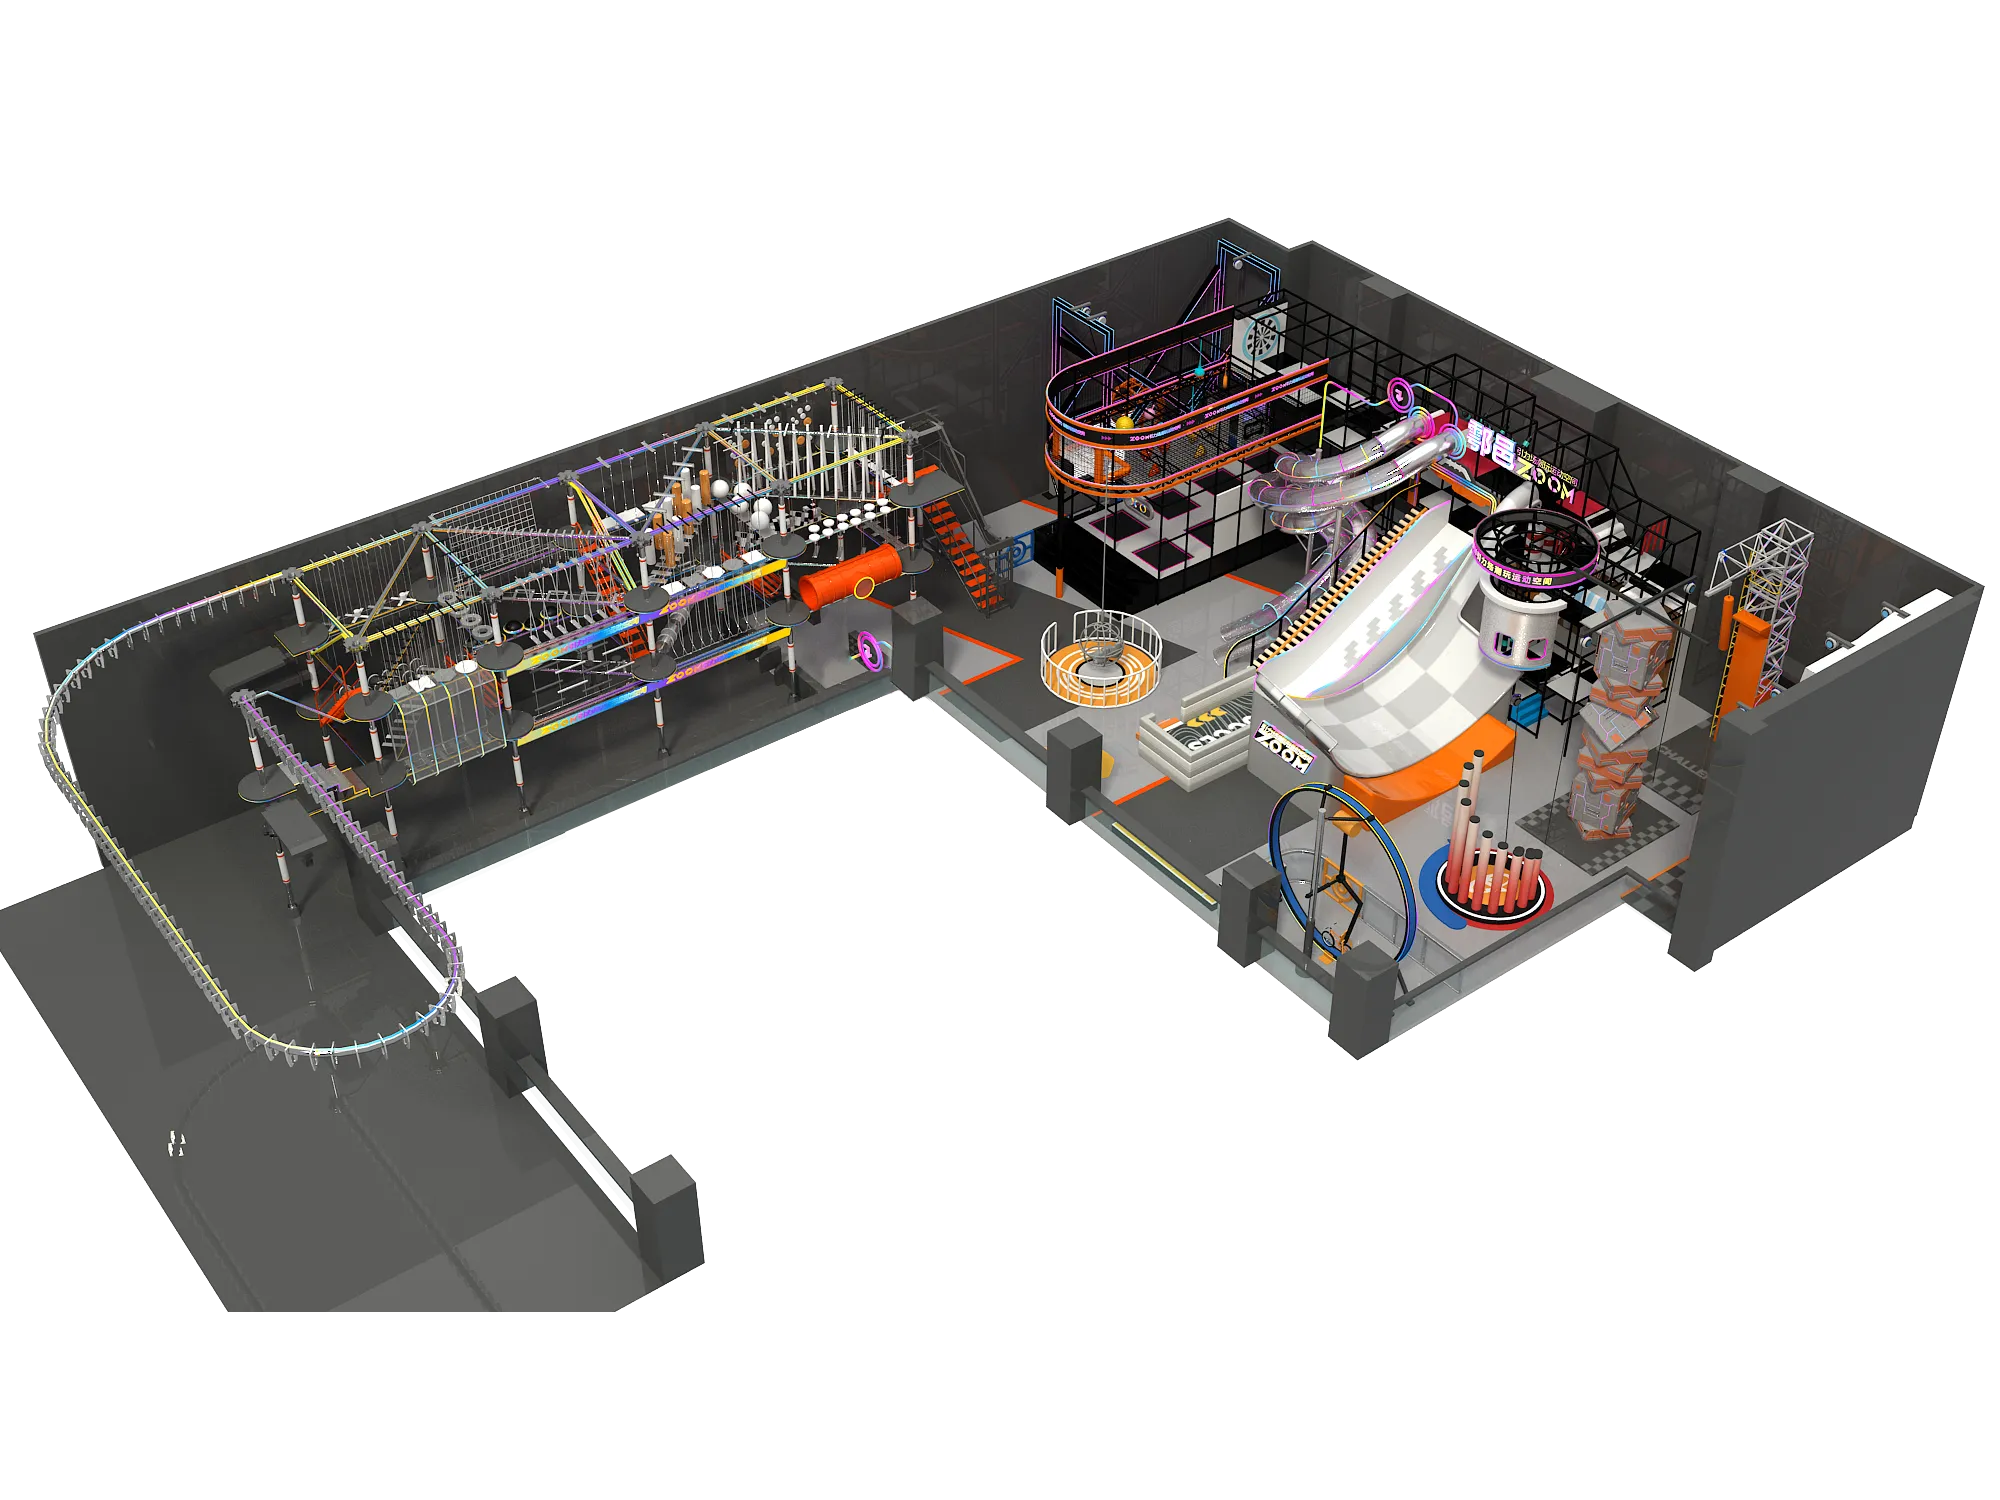
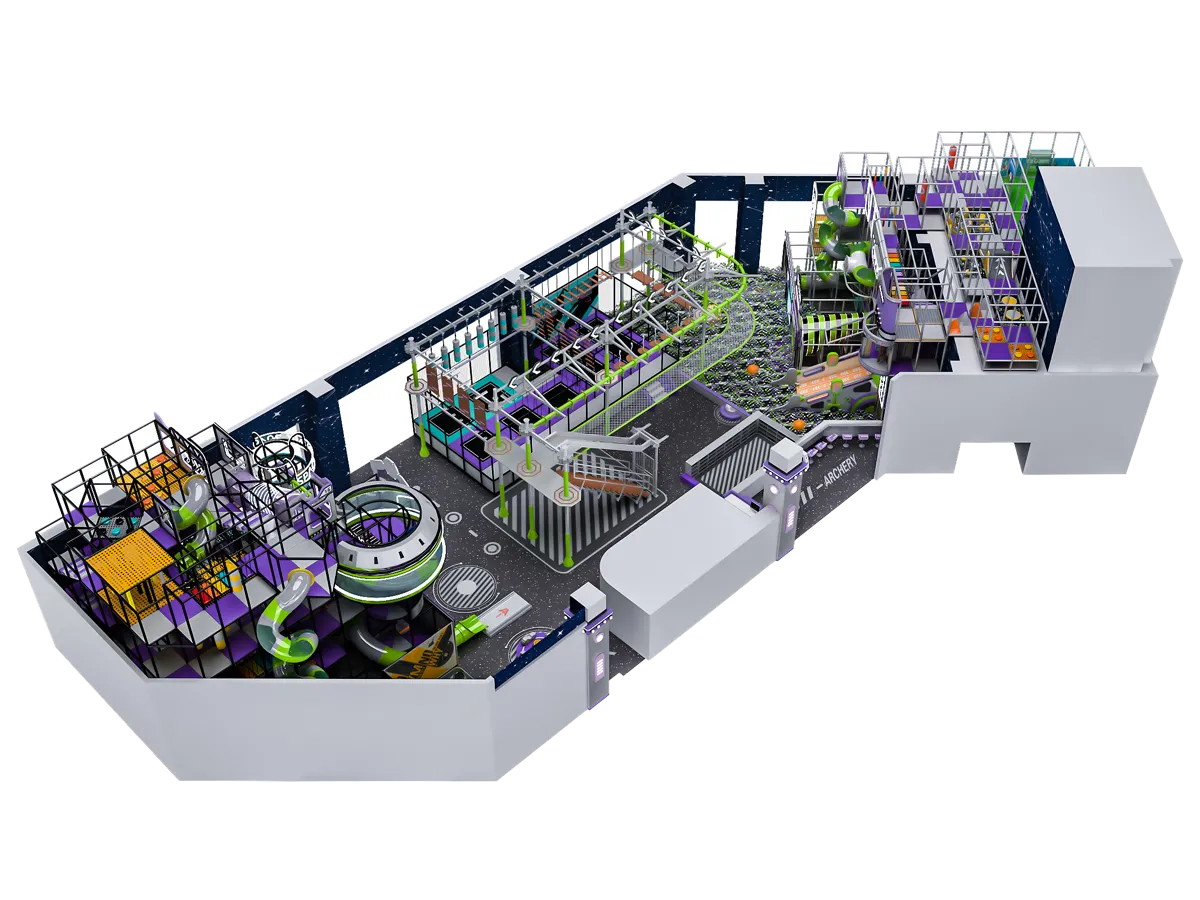
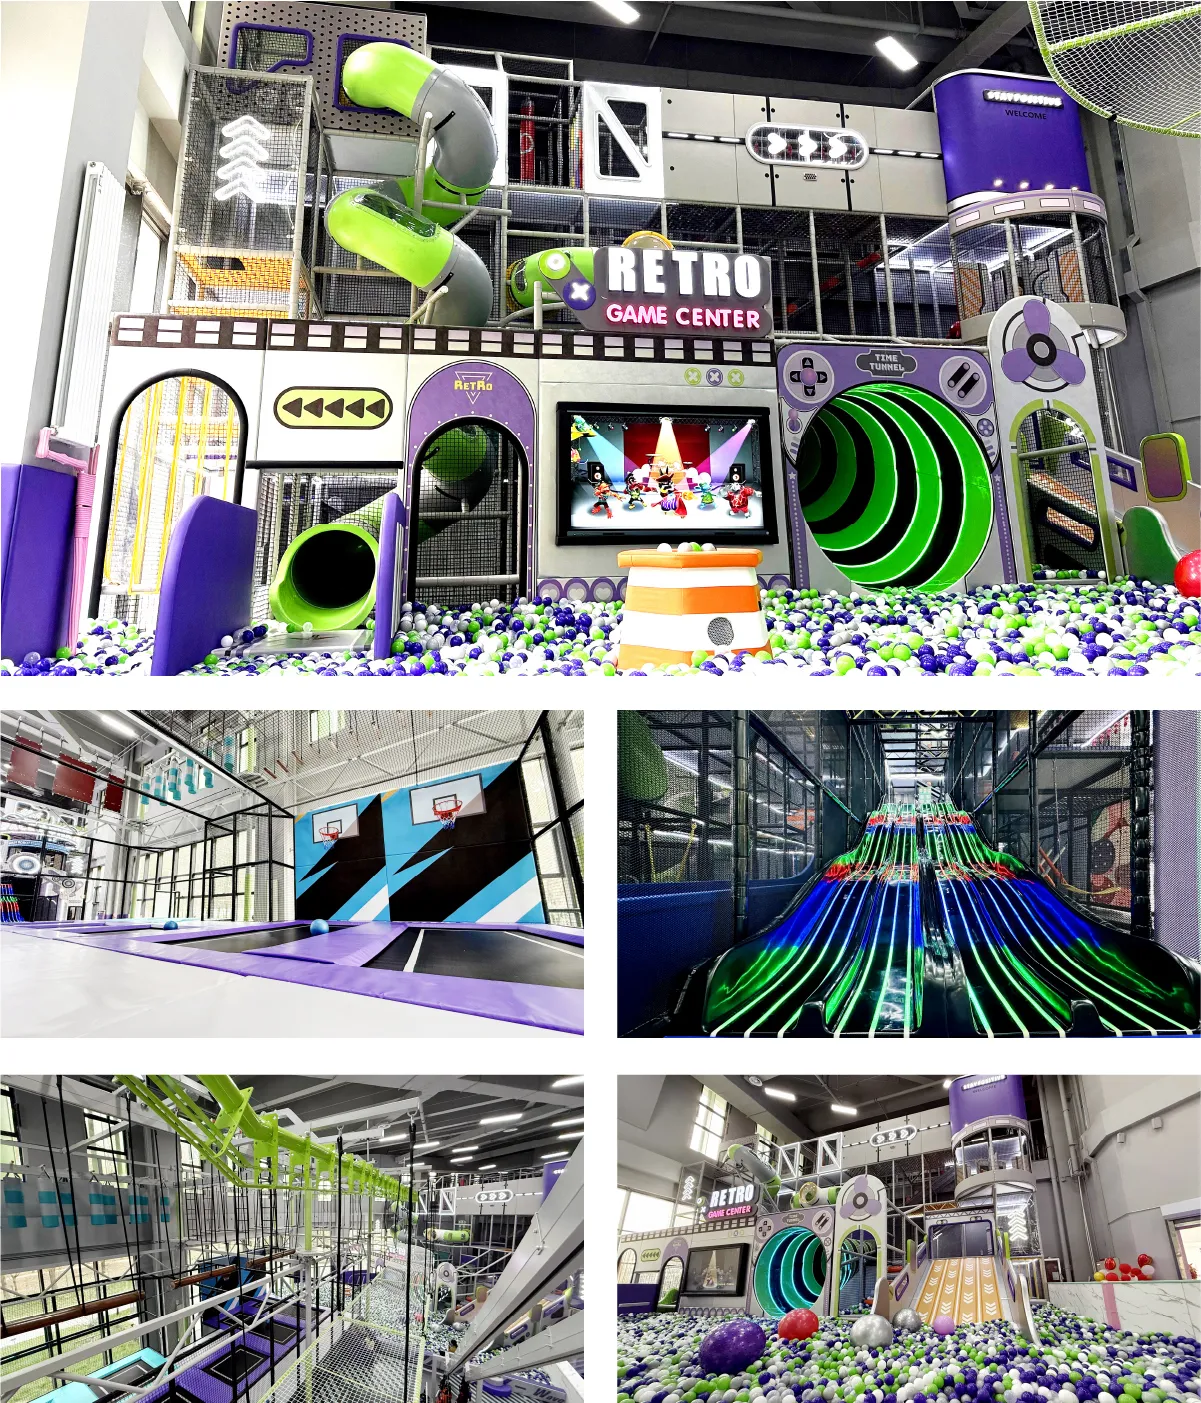
Based on the irregular L‑shaped site footprint and generous ceiling height of the venue, we implement zoned layout planning to maximize space utilization while maintaining smooth visitor circulation and clear sightlines for on‑site safety supervision. The whole facility is divided into a multi‑level soft‑play frame zone, high‑ropes obstacle challenge course, multi‑lane racing slide area, trampoline sports zone, interactive ball pit arena and themed entrance portal.
For the high‑altitude ropes & obstacle expansion zone, we adopt an elevated multi‑deck structural design with optimized clearance height. The overhead challenge course is built with heavy‑duty galvanized steel support frames, suspended swing beams, wobble logs, hanging punching bags and varied physical challenge obstacles. The vertical height of this adventure zone is calibrated according to the building’s interior height, reserving sufficient safety fall‑protection clearance underneath every traversal element. Full surrounding safety netting encloses the whole course, enabling sequential challenge routes for teenagers and older kids without interfering with adjacent play zones.
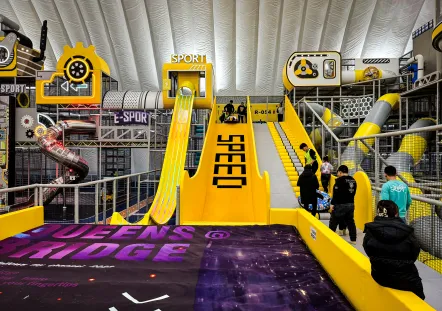
Multiple custom slide geometries are deployed within this project. High‑speed curved spiral tube slides are embedded inside the multi‑story soft‑play fortress, connecting different platform levels and dropping into the ocean ball pit area. Beside the main entrance, the spectacular multi‑lane racing slide features a glossy colour‑gradient surface with embedded neon light strips. This wave‑style racing slide delivers a high‑energy group sliding experience and works as one of the most eye‑catching photo spots of the whole venue. Additional tunnel‑style time‑tunnel themed slide passages are integrated into the ball‑pit fortress to enrich sliding options for younger children.
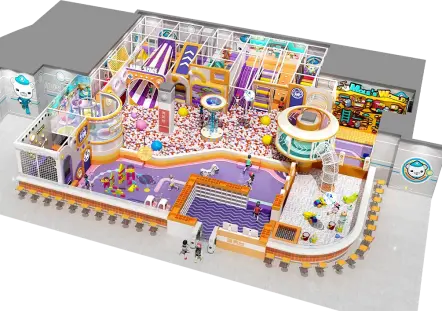
The large‑scale multi‑level soft‑play fortress occupies a major section of the floor plan. It combines maze net passages, climbing components, interactive projection screens, observation turret structures and themed decorative facades branded with retro‑game graphic elements. The deep ocean ball pit filled with mixed‑colour plastic balls sits at the base of the play structure, linked directly to slide exits and low‑height crawl‑in tunnels.
Adjacent to the expansion course lies the dedicated trampoline sports zone. It includes multiple free‑jump trampoline beds, trampoline basketball hoops, and padded safety surrounding foam, separated for active play. All steel frames, soft padding and netting comply with international safety standards, delivering durable performance for heavy daily commercial operation.
A futuristic themed entrance arch acts as the visual landmark of the whole park, with built‑in neon lighting to set the atmosphere upon entry. Public circulation pathways are well reserved across the L‑shaped venue for visitor flow, staff patrol and emergency evacuation.
We deliver one‑stop turnkey service for this 750 sq.m custom indoor park: from initial site analysis based on your actual CAD drawing and building condition, 3D conceptual rendering, structural engineering calculation, production, factory pre‑assembly, on‑site installation, to after‑sales support. Every piece is non‑modular custom‑made to fit your venue’s exact shape, floor layout and ceiling height constraints. Whether your space is an irregular polygon or L-shaped footprint, we adjust obstacle height, slide slope angle, platform elevation and zone partition to make full use of every square foot, helping you build a high‑margin family entertainment destination with strong market differentiation.
Core Zones: Multi‑level Soft Play Fortress|High Ropes Obstacle Expansion Course|Neon Multi‑Lane Racing Slide|Spiral Tube Slides|Ocean Ball Pit|Trampoline Sport Zone|Interactive Media Area
Service Scope: Full Custom Design | 3D Rendering | Engineering | Manufacturing | On‑site Installation
Target Visitors: 3‑16 years old, also suitable for teen group activities
We use cookies to optimise and personalise your experience, but you can choose to opt out of non-essential cookies.
To find out more, read our Privacy Policy



 15152168445
 info@haiberplay.com
 11th floor, Building A, Wanda Plaza, Tongzhou District, Beijing, China
 English
  français
  Deutsch
  Español
  italiano
  русский
  português
  العربية
  Türkçe
  Jawa
Jawa