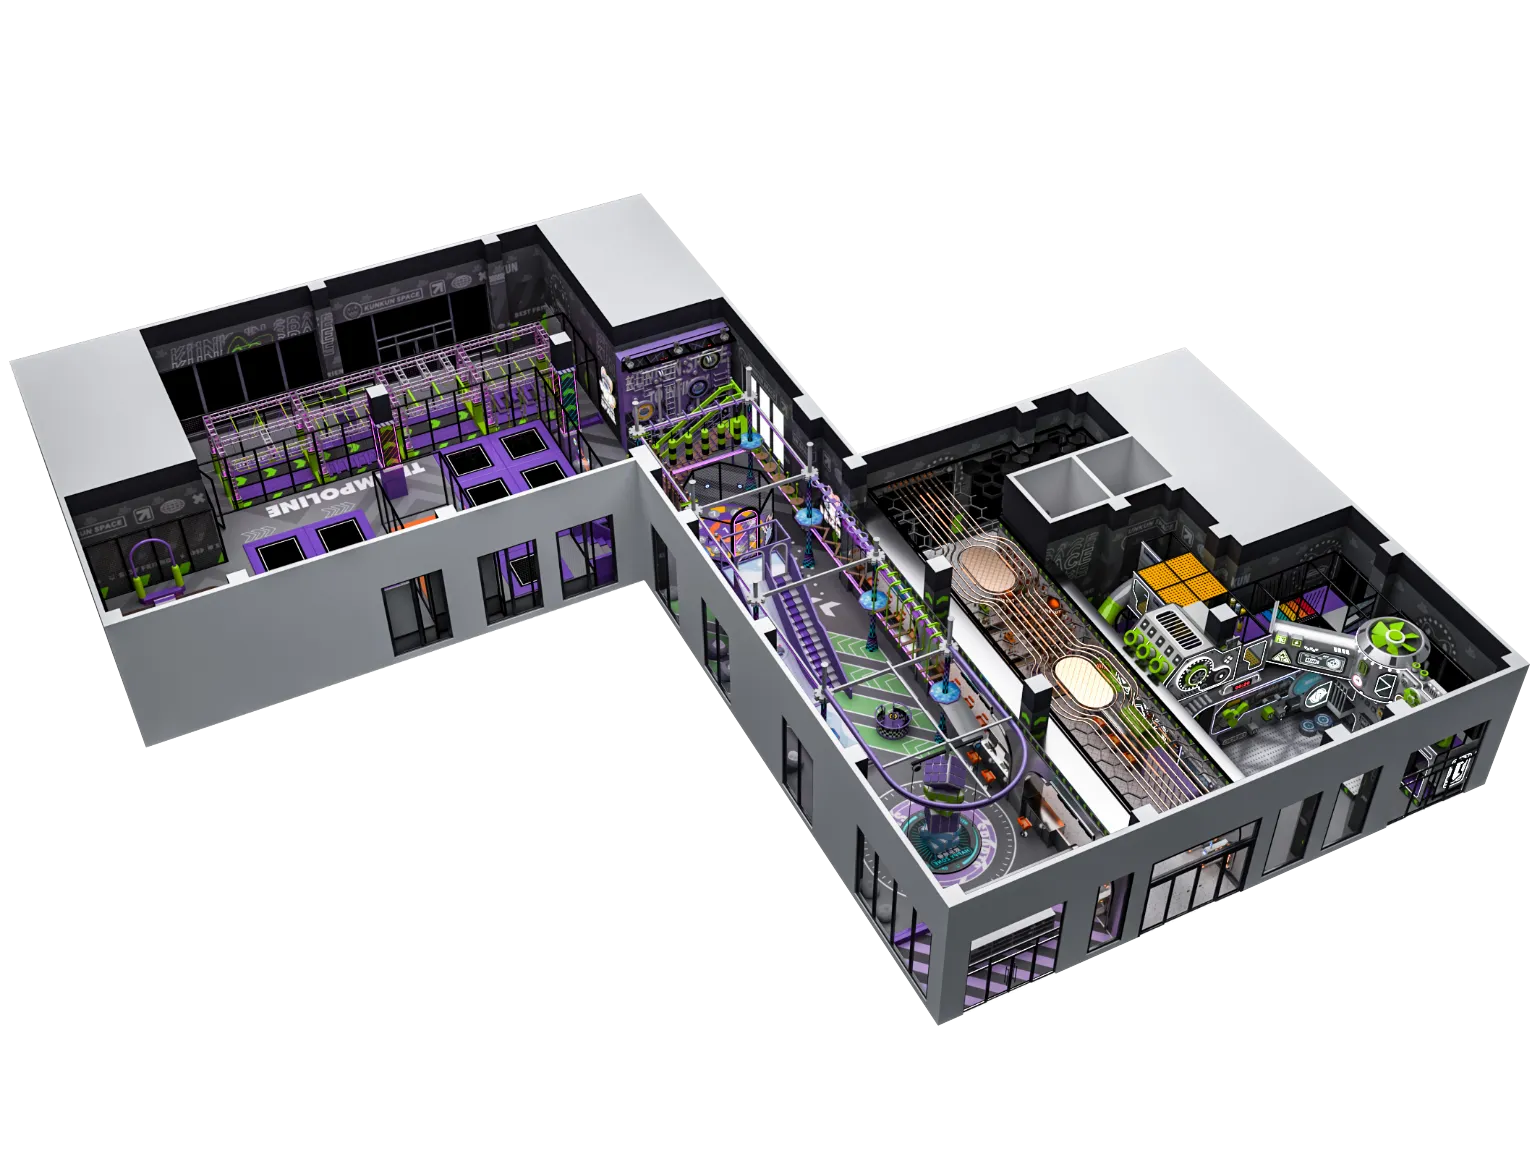
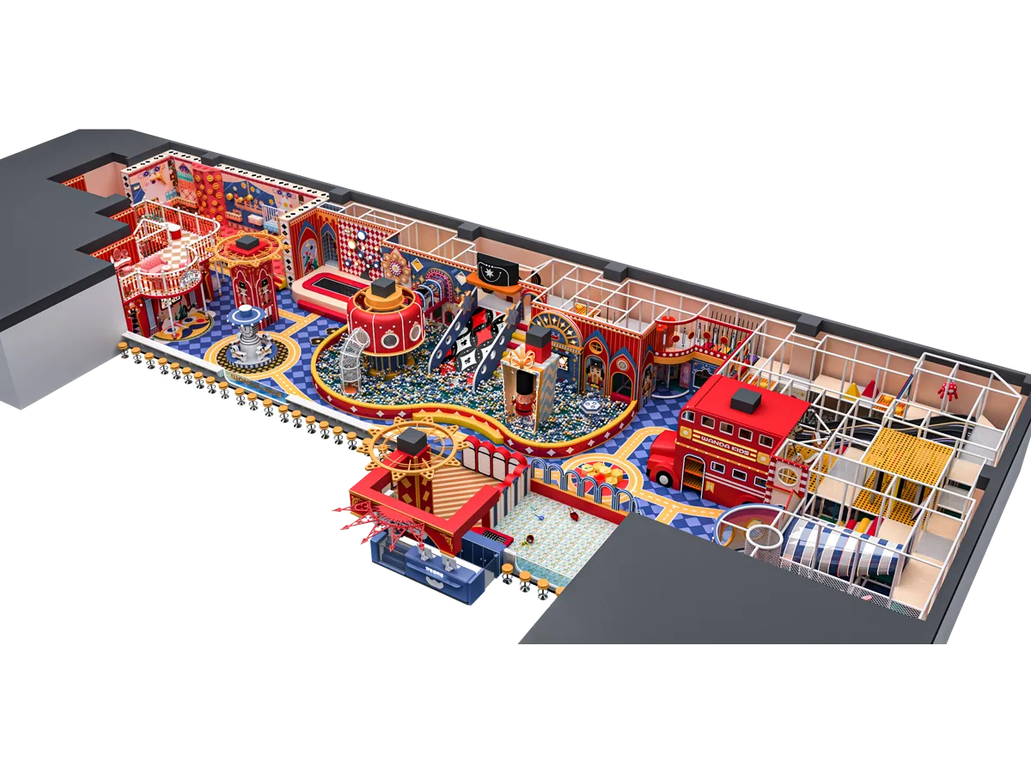
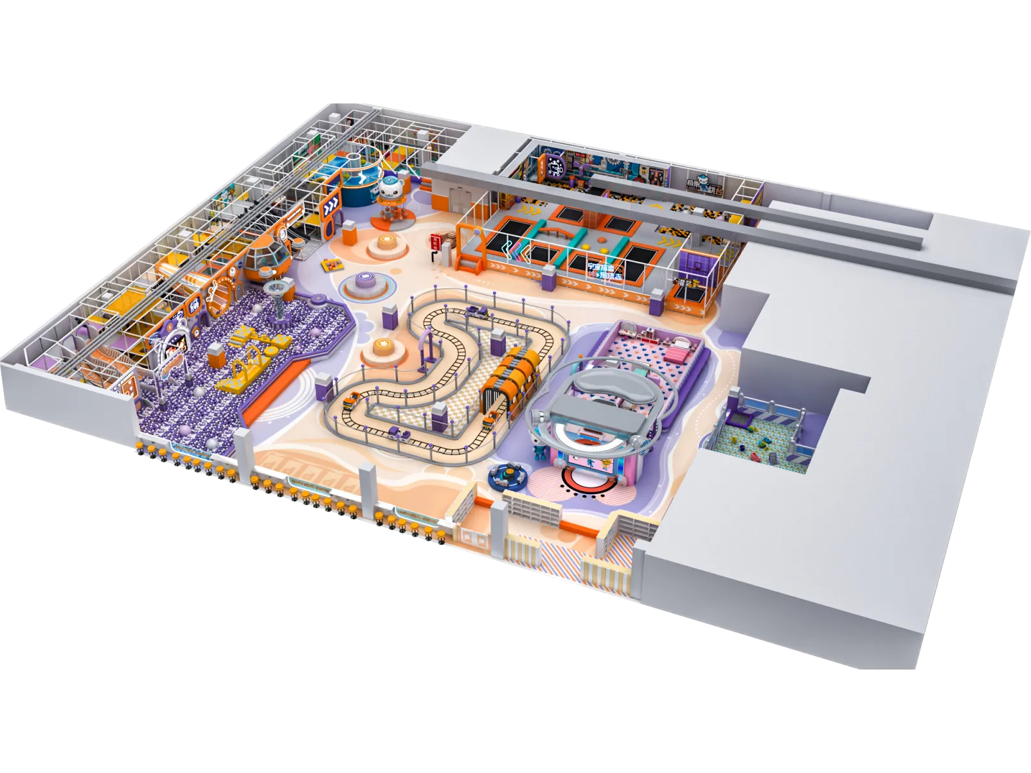
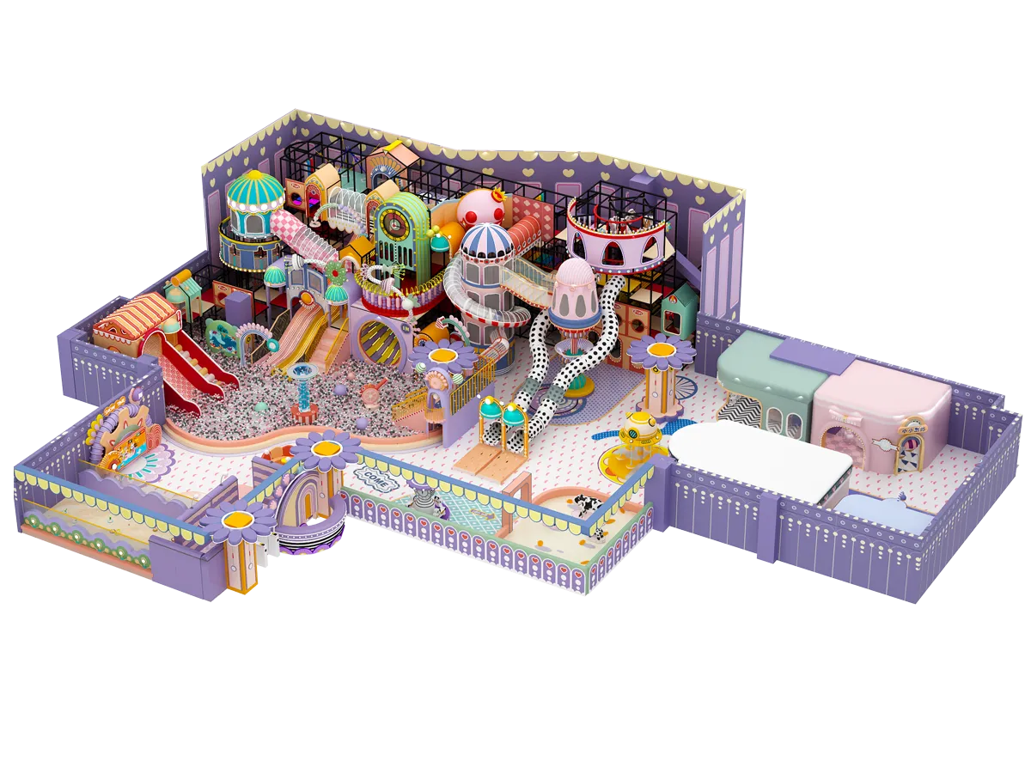
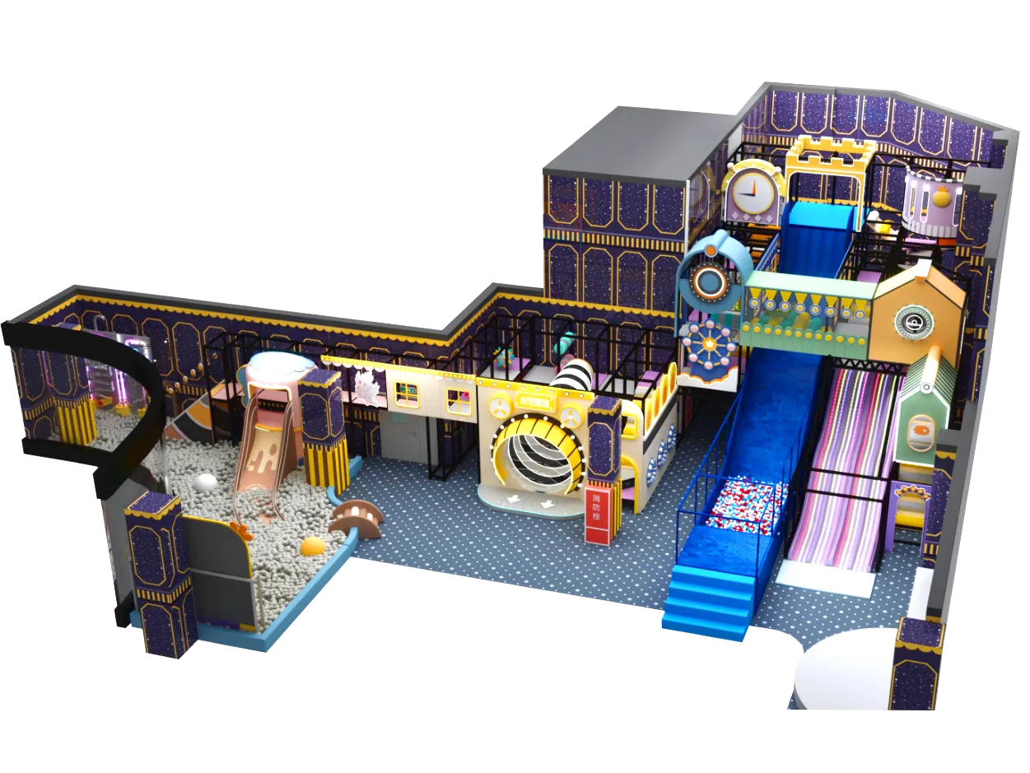
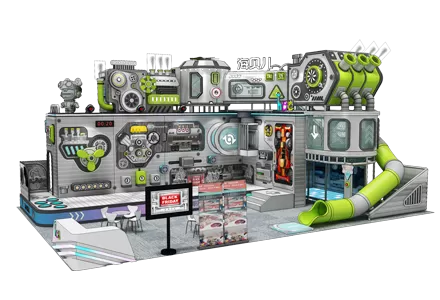
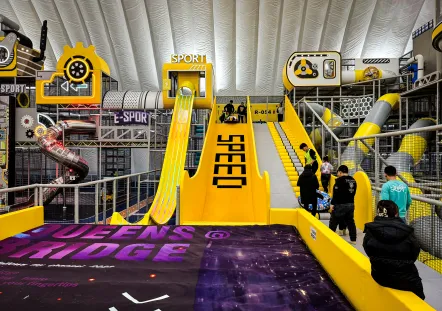
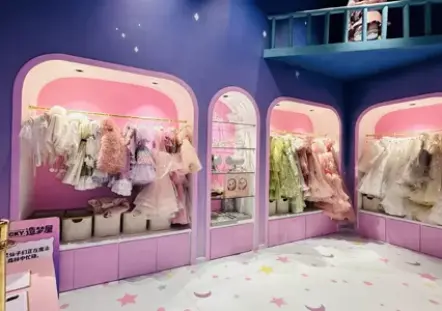
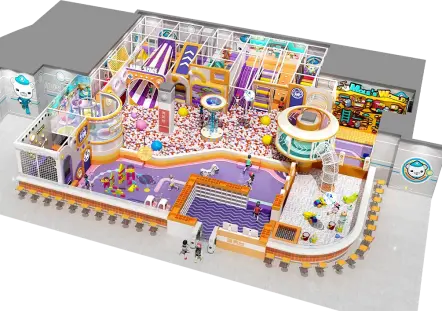
This completed 3229 square‑foot custom‑themed indoor children’s playground stands as a solid demonstration of our comprehensive project delivery capability, bridging conceptual 3D render design to real‑world on‑site realization. Every zone inside this commercial indoor park is carefully planned, including a large‑scale ball pit area, multi‑level spiral and straight slides, immersive role‑play townhouses, diversified soft‑play activity zones, interactive game stations, obstacle challenge sections and rest service areas. The whole thematic styling, color matching, equipment layout and traffic circulation are fully customized to fit the actual site environment of the commercial venue.
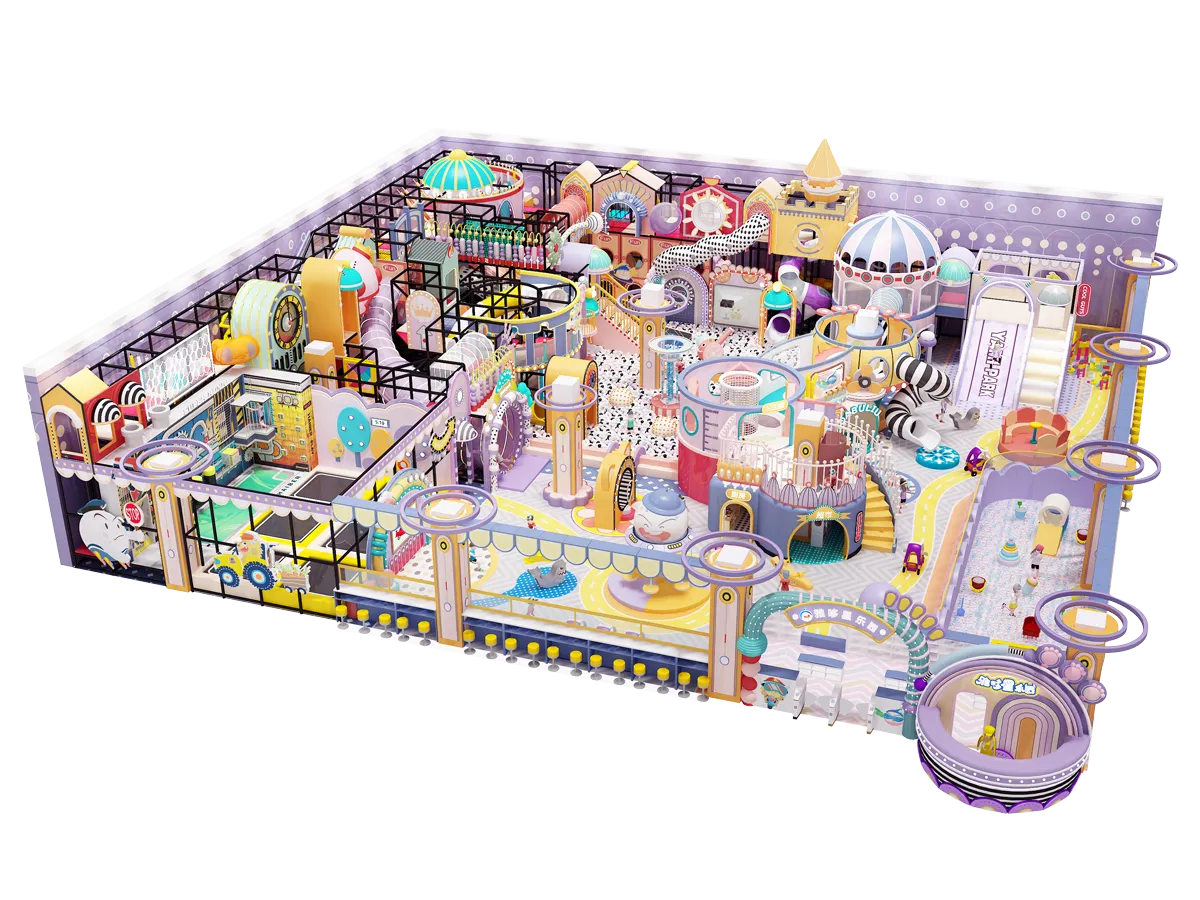
Benefiting from our 26‑year profound experience within the indoor amusement industry, we do not merely manufacture standalone play equipment. Instead, we deliver complete one‑stop turnkey solutions covering every critical phase of your indoor playground investment project. Our full‑cycle service scope starts with original creative design according to your venue situation, investment budget and target customer groups. Next comes professional CAD drawing development and technical engineering, where our technical team optimizes structural details, safety specifications and space utilization to comply with international play‑safety standards. After design confirmation, we take charge of production quality control, product inspection, packaging and logistics arrangement. Finally, our professional construction team carries out standardized on‑site installation, commissioning and project hand‑over.
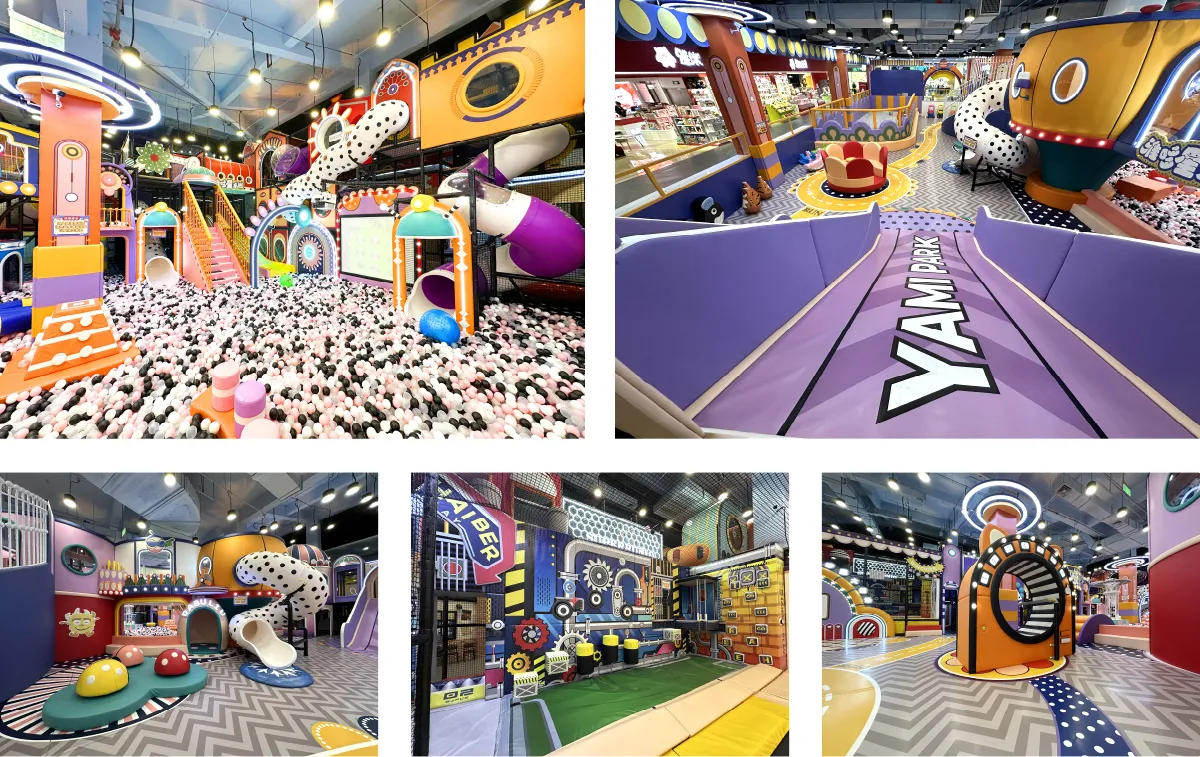
Many investors struggle with fragmented suppliers: different vendors for design, soft‑play manufacturing, metal structures and on‑site assembly, which easily leads to inconsistent rendering‑to‑site effects, communication gaps, schedule delays and hidden safety risks. Our integrated one‑stop model effectively avoids these troubles. All links are managed under our single project team, ensuring the finished real‑site effect closely matches your approved 3D renderings, controlling the project timeline and overall quality throughout the whole process.
This 3229 sq.ft project is built for commercial‑grade operation, oriented toward family visitors inside shopping‑mall scenarios. We balance high‑attraction amusement functions, safe soft‑pack configuration, reasonable people flow routes and convenient supporting service space. Whether you plan a similar‑size project or a much larger indoor amusement park, we can adapt layouts, themes and play functions to your unique requirements.
If you are preparing to launch a new indoor playground investment, please share your venue size, site conditions and existing CAD design files with us. Our team will analyze your project requirements and provide you with a tailored proposal, layout scheme and professional quotation. We help you convert your empty commercial space into a high‑traffic, revenue‑generating kids entertainment destination.


 15152168445
 info@haiberplay.com
 11th floor, Building A, Wanda Plaza, Tongzhou District, Beijing, China
 English
  français
  Deutsch
  Español
  italiano
  русский
  português
  العربية
  Türkçe
  Jawa
Jawa