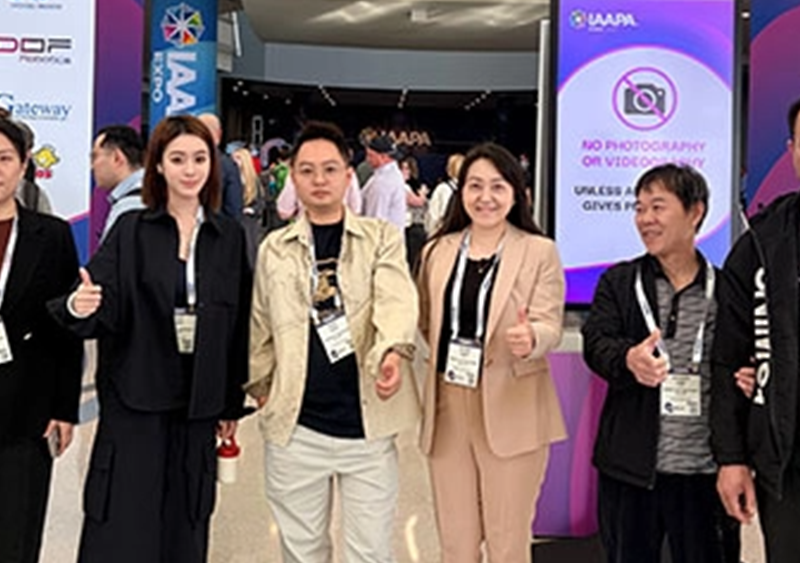
Hello everyone, I am Nan Lei, the Brand Operations Manager at Haiber.
Many people ask me why I have such confidence in our company and the industry. Let me be completely frank with you: it is because we have the substance to back it up. In the amusement industry, safety is the bottom line, and professionalism is our source of confidence. It is precisely through such a professional team that Haibeier perfects every single detail. Moving forward, we will continue to leverage this professionalism to deliver amusement experiences that are safer, more entertaining, and infused with cultural warmth.
Launching a successful commercial indoor playground begins long before selecting equipment. The most successful projects start with a clear business strategy, a feasible site, professional layout planning, and collaboration with experienced indoor playground equipment manufacturers that can deliver customized solutions from concept to installation.
If you're planning a brand-new family entertainment center rather than simply replacing equipment, this guide walks through every critical stage—from evaluating your location to preparing for opening day—so you can minimize costly mistakes and maximize long-term profitability.
One of the biggest mistakes first-time investors make is choosing indoor playground structures before defining the business model.
Instead, begin by answering these questions:
Will your facility focus on ticket sales, memberships, or party packages?
Will food and beverage generate additional revenue?
Will the playground operate independently or inside a shopping mall, hotel, or commercial complex?
Which age groups will you primarily serve?
What average customer capacity do you expect during peak hours?
Different business models require entirely different layouts.
For example:
| Business Type | Recommended Design Focus |
|---|---|
| Shopping Mall Playground | High visual appeal, quick circulation |
| Standalone Family Entertainment Center | Large attraction mix, longer dwell time |
| Preschool Activity Center | Educational play zones and safety |
| Resort or Hotel Playground | Compact premium design |
| Community Children's Center | Multi-age flexibility |
Experienced indoor playground equipment manufacturers typically begin every project with these commercial considerations rather than product selection.
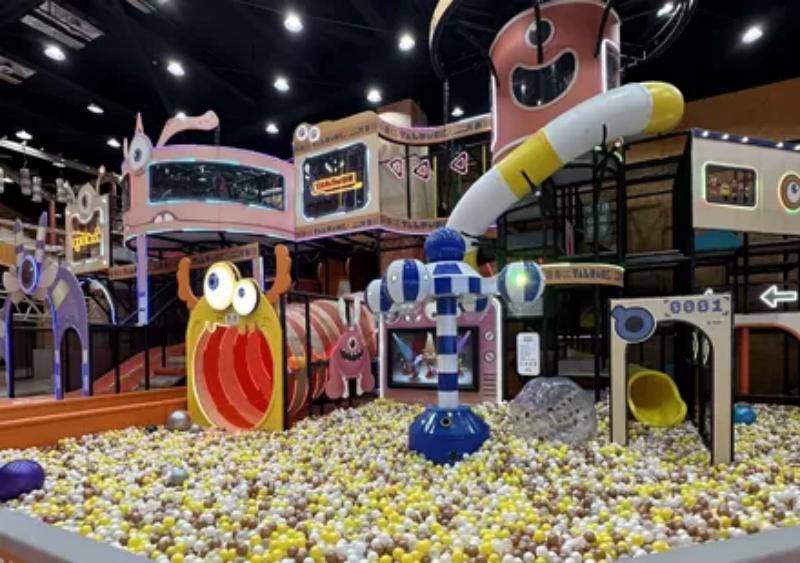
The building itself determines what can realistically be installed.
Before beginning design, collect accurate site information, including:
Total floor area
Ceiling clear height
Structural columns
Entrance dimensions
Emergency exits
Existing HVAC systems
Power supply
Floor loading capacity
Fire sprinkler locations
Many investors only provide square footage, but professional design requires significantly more detail.
For example:
Higher ceilings allow:
Multi-level adventure towers
Spiral slides
Volcano climbing structures
Rope courses
Tube slides
Lower ceilings may require:
Single-level play systems
Toddler-focused zones
Soft play layouts
There is no universal minimum size.
Instead, capacity should match your investment goals.
Typical project sizes include:
| Project Scale | Approximate Area |
|---|---|
| Boutique Indoor Playground | 300–600 m² |
| Medium Commercial Playground | 600–1,500 m² |
| Large Family Entertainment Center | 1,500–5,000+ m² |
Rather than filling every available square meter with equipment, successful operators reserve space for:
Reception
Waiting areas
Party rooms
Café
Restrooms
Parent seating
Storage
Emergency circulation
A balanced layout improves customer experience and operational efficiency.
Good playgrounds are designed for people movement—not simply equipment placement.
Professional planning considers:
Estimate:
Maximum simultaneous visitors
Parent-to-child ratio
Peak holiday traffic
Queue management
Separate activity areas for different users help improve safety and customer satisfaction.
Typical zones include:
Toddler area (0–3 years)
Preschool play (3–6 years)
Adventure zone (6–12 years)
Ninja course
Climbing activities
Interactive digital games
Parent lounge
An effective layout should encourage visitors to naturally explore every attraction while avoiding congestion around popular features.
A commercial playground succeeds because of the complete experience—not individual products.
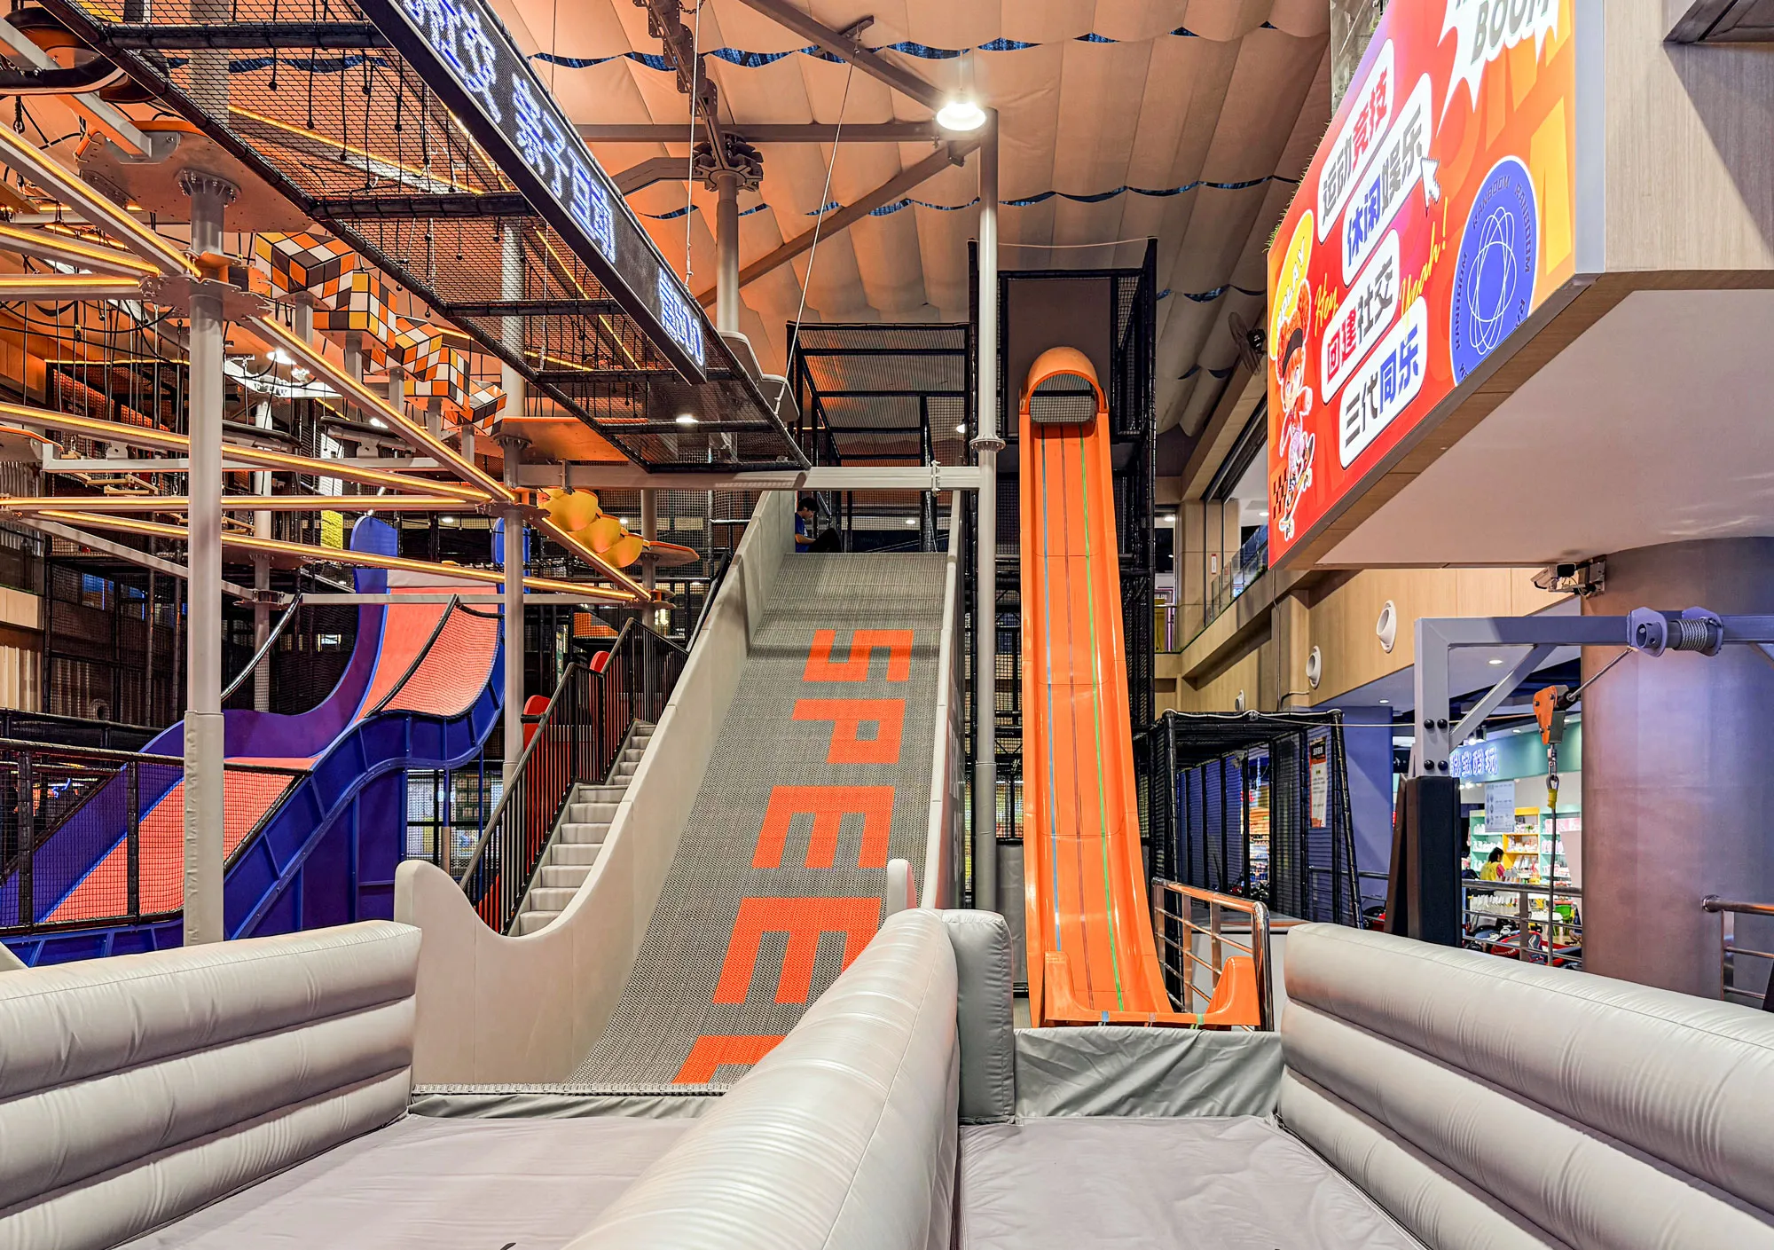
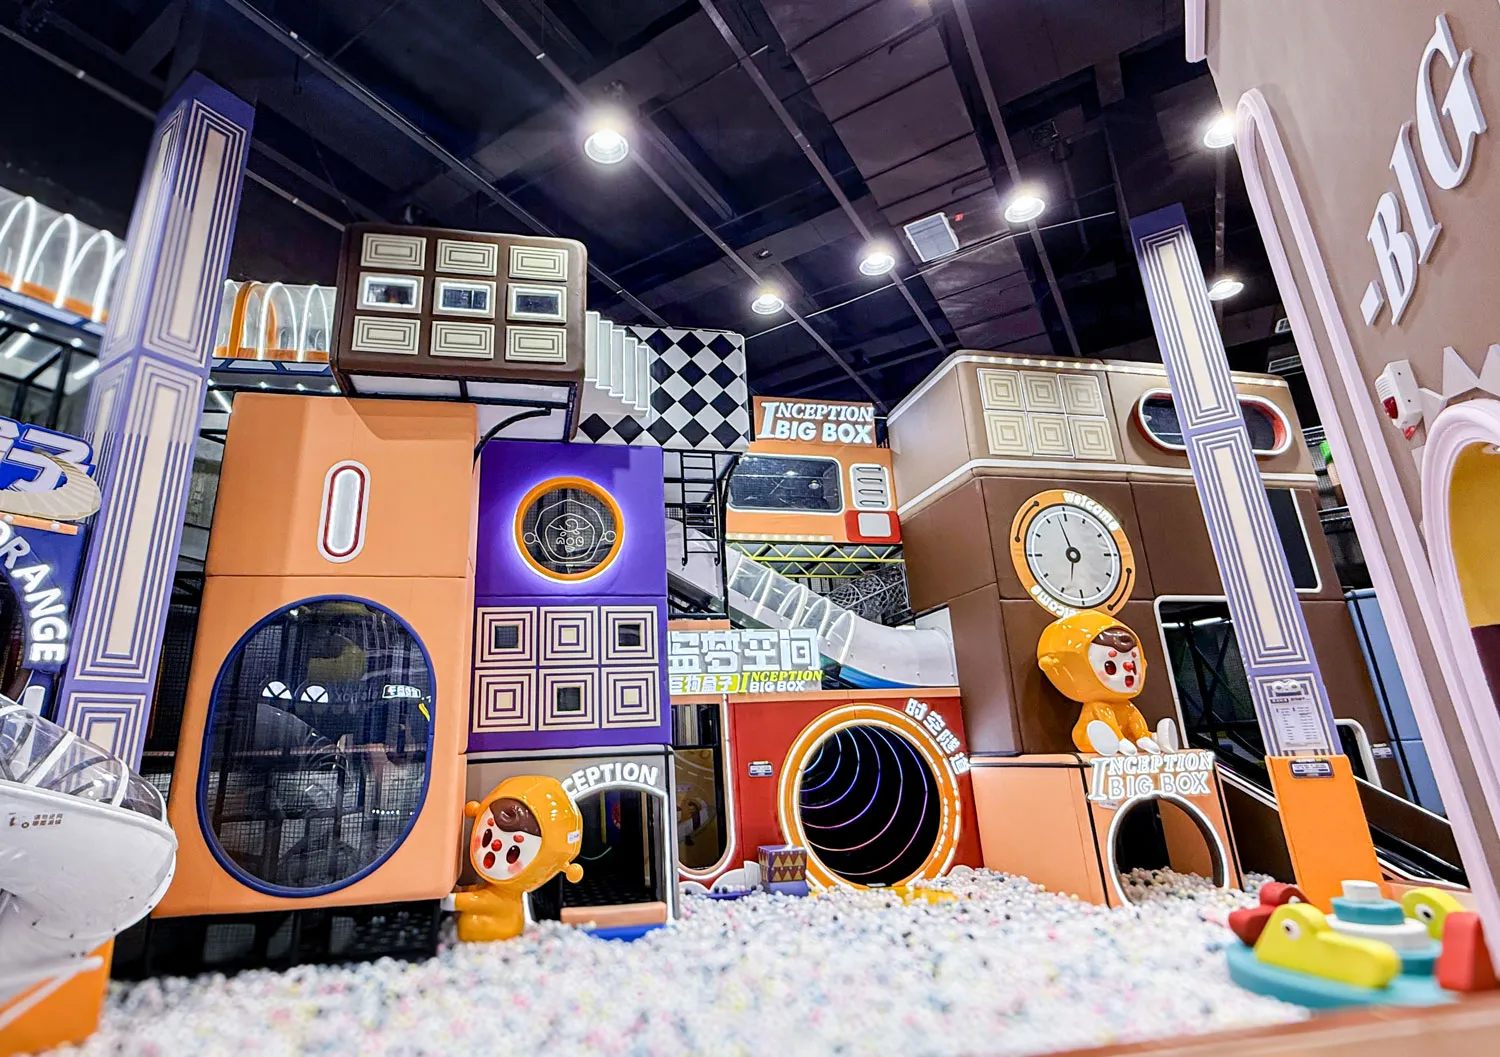
Modern indoor playground structures often combine multiple attractions into one integrated play environment.
Popular attraction combinations include:
Multi-level soft play
Giant ball pools
Volcano climbing
Spiral tube slides
Trampoline parks
Ninja obstacle courses
Interactive projection games
Rope adventure courses
Donut slides
Zip lines
Role-play villages
Toddler sensory zones
The attraction mix should reflect:
Target age groups
Expected visitor duration
Local competition
Available operating staff
Budget
Professional customization creates a cohesive destination instead of unrelated equipment pieces.
Regulatory compliance should be considered during design rather than after production.
Depending on your country or region, approvals may involve:
Fire safety regulations
Building codes
Emergency exits
Occupancy limits
Accessibility requirements
Electrical systems
Material certifications
Installation inspections
Early coordination with local authorities helps avoid redesigns and project delays.
Professional manufacturers typically adapt layouts to accommodate these requirements before production begins.
Commercial playground projects usually progress through several stages.
| Project Phase | Typical Deliverables |
|---|---|
| Consultation | Business discussion, requirements collection |
| Site Assessment | Floor plan review, feasibility analysis |
| Design | 2D layout, 3D rendering, quotation |
| Engineering | Production drawings |
| Manufacturing | Equipment production |
| Shipping | Export packing and logistics |
| Installation | On-site assembly |
| Inspection | Safety checks |
| Opening Preparation | Staff training and operational testing |
Planning realistic lead times helps coordinate construction, decoration, equipment installation, and marketing activities.
Providing detailed information at the beginning helps manufacturers create accurate proposals more quickly.
Useful information includes:
Project location
Building floor plan (CAD preferred)
Ceiling height
Available area
Structural column locations
Target customer age
Budget range
Preferred theme
Expected opening date
Desired attractions
Local safety requirements (if known)
The more complete your project brief, the fewer revisions will be needed during the design stage.
Project timelines vary by size, customization level, manufacturing schedule, shipping distance, and installation complexity. Many commercial projects require several months from concept approval to grand opening, so early planning is recommended.
The best solution depends on your business model, customer demographics, building conditions, and budget. Customized planning generally delivers better operational performance than purchasing standard equipment without a master layout.
Yes. Professional manufacturers routinely design around structural columns, unusual room shapes, ceiling limitations, and existing building infrastructure to maximize usable play space.
Focusing on equipment prices before confirming business positioning and site feasibility. Successful projects begin with comprehensive planning rather than product selection.
Starting a commercial indoor playground is a comprehensive development project rather than an equipment purchase. Success depends on evaluating the site, defining the business model, optimizing customer flow, selecting the right attraction mix, and partnering with experienced indoor playground equipment manufacturers capable of delivering customized indoor playground structures from concept through installation.
For investors building a new playground from the ground up, a well-prepared project brief and a professional planning process will reduce risks, improve construction efficiency, and create a destination that attracts families long after the grand opening.

 English
  français
  Deutsch
  Español
  italiano
  русский
  português
  العربية
  Türkçe
  Jawa
Jawa